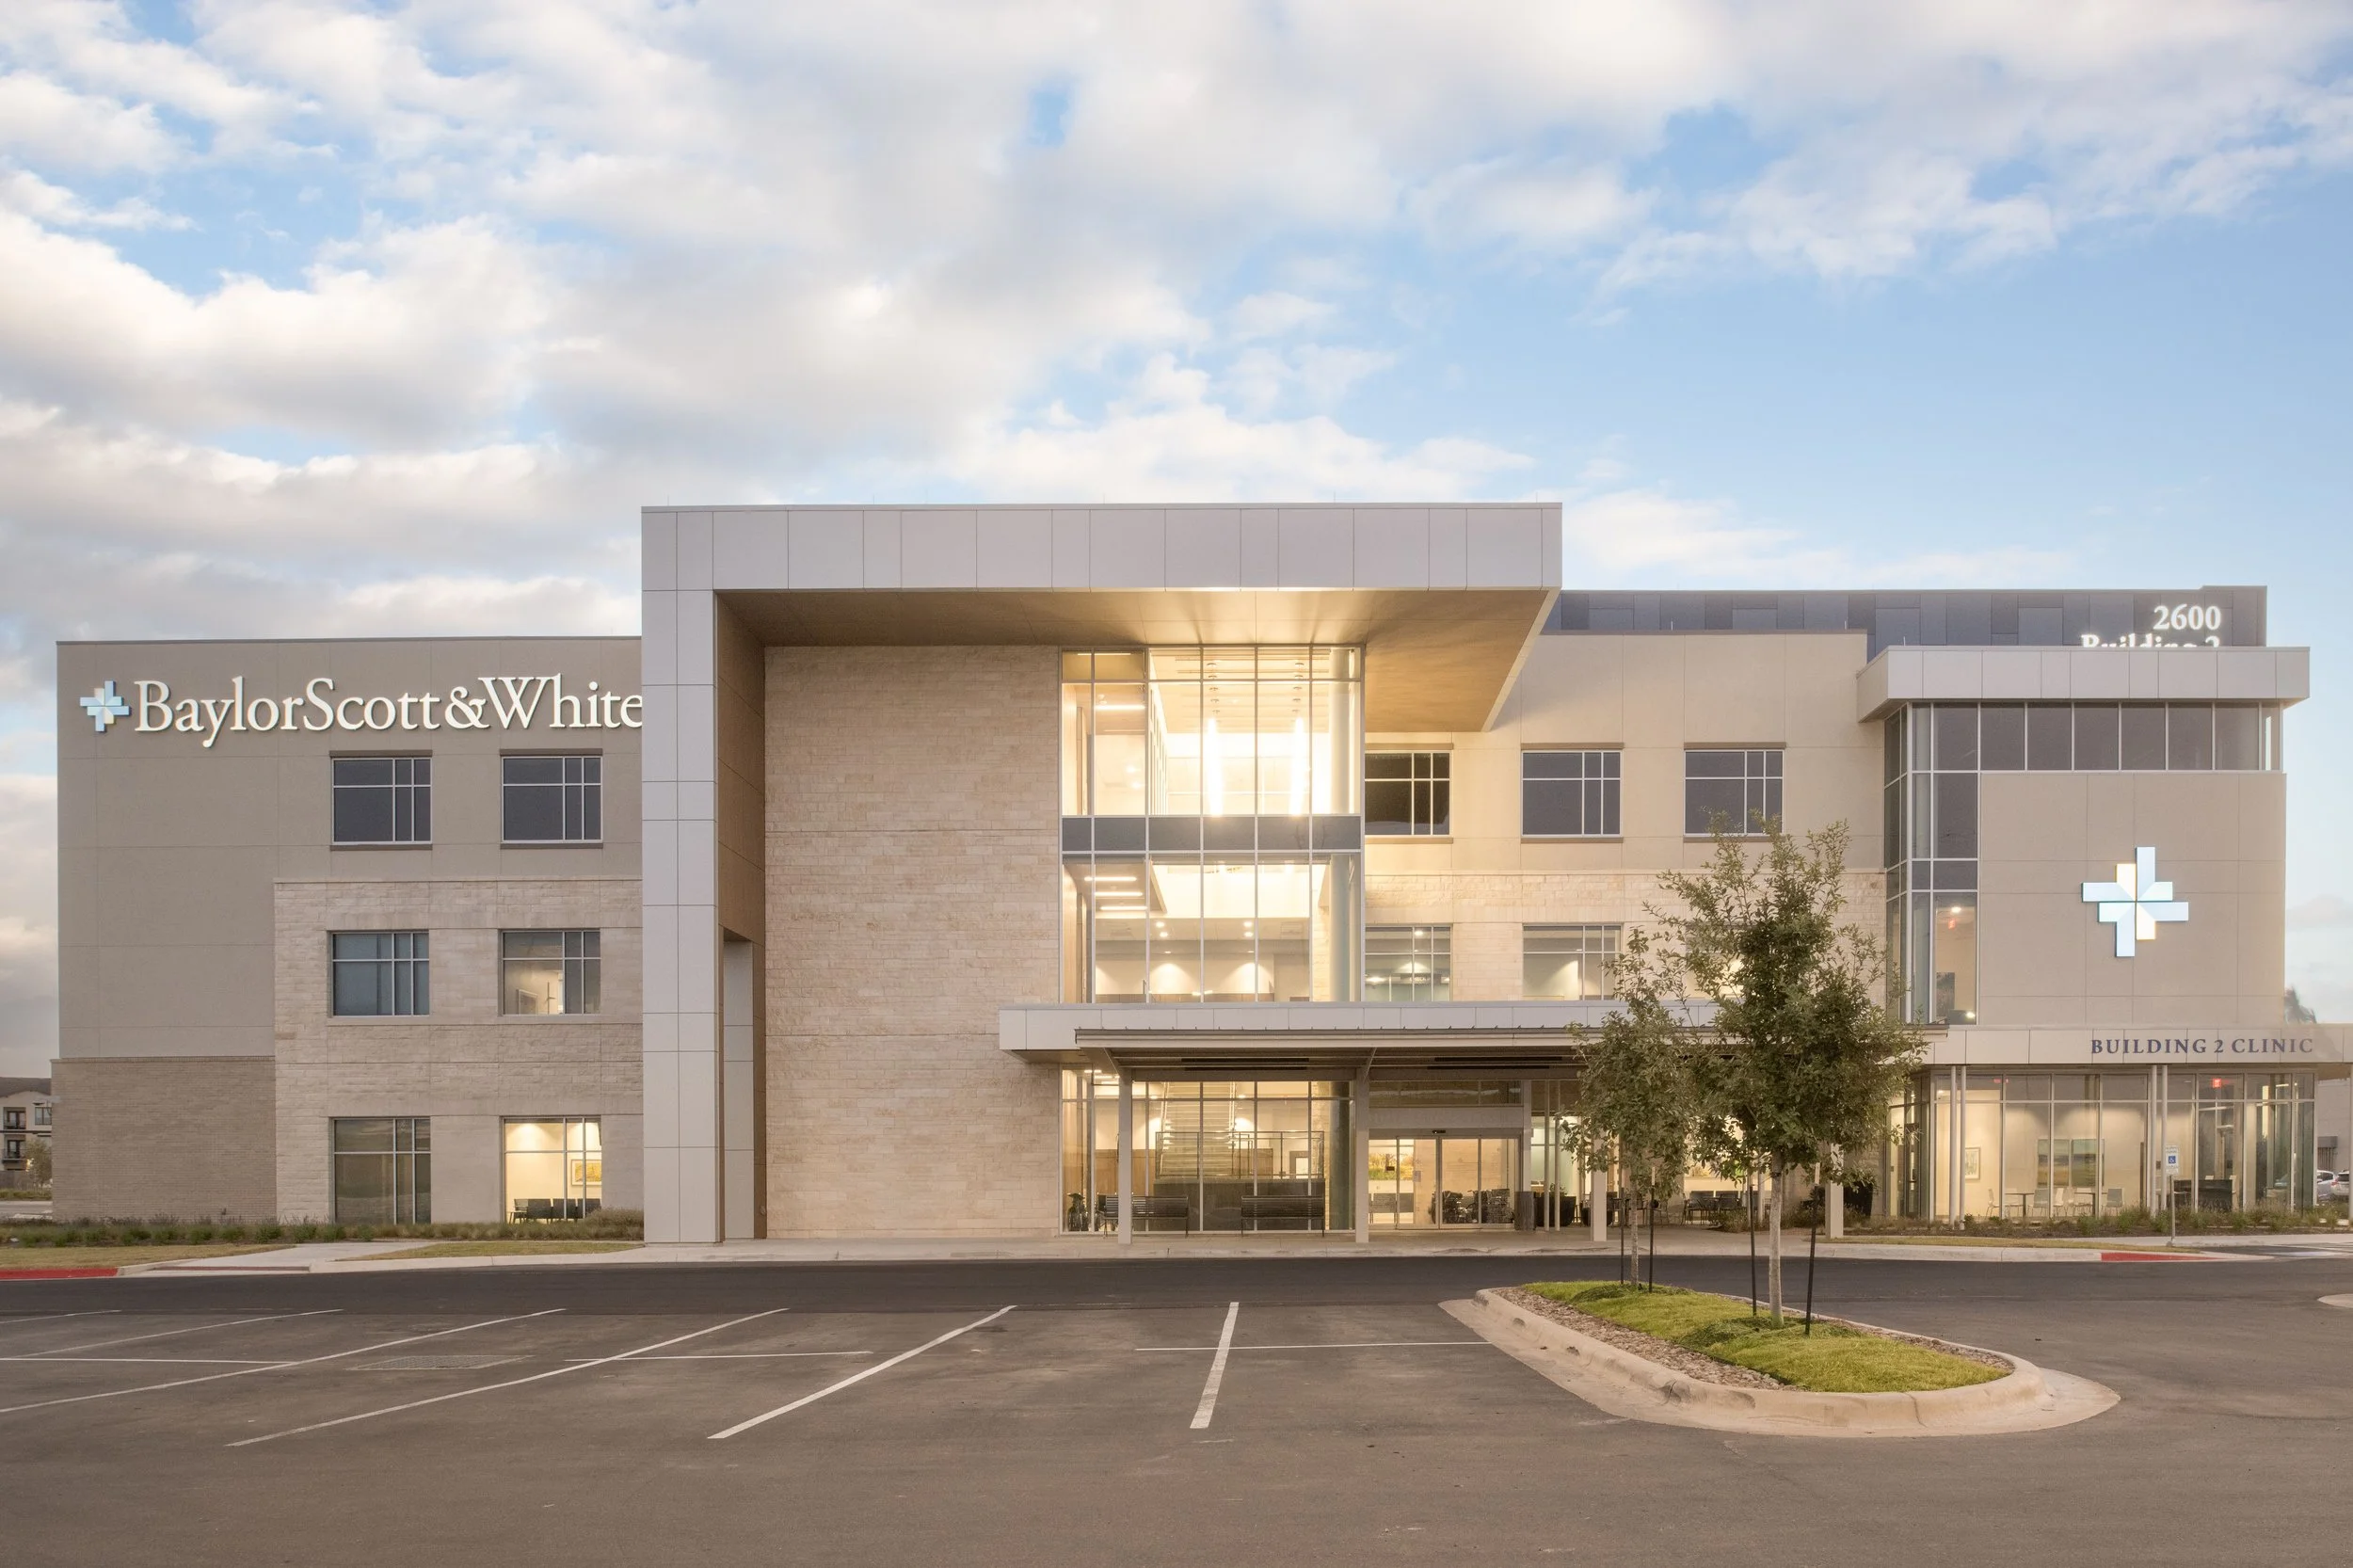
Pflugerville MOB
Year: 2025
Team: Haddon + Cowan Architects
Role: DD, SD, CD, Physical Model
Status: Complete
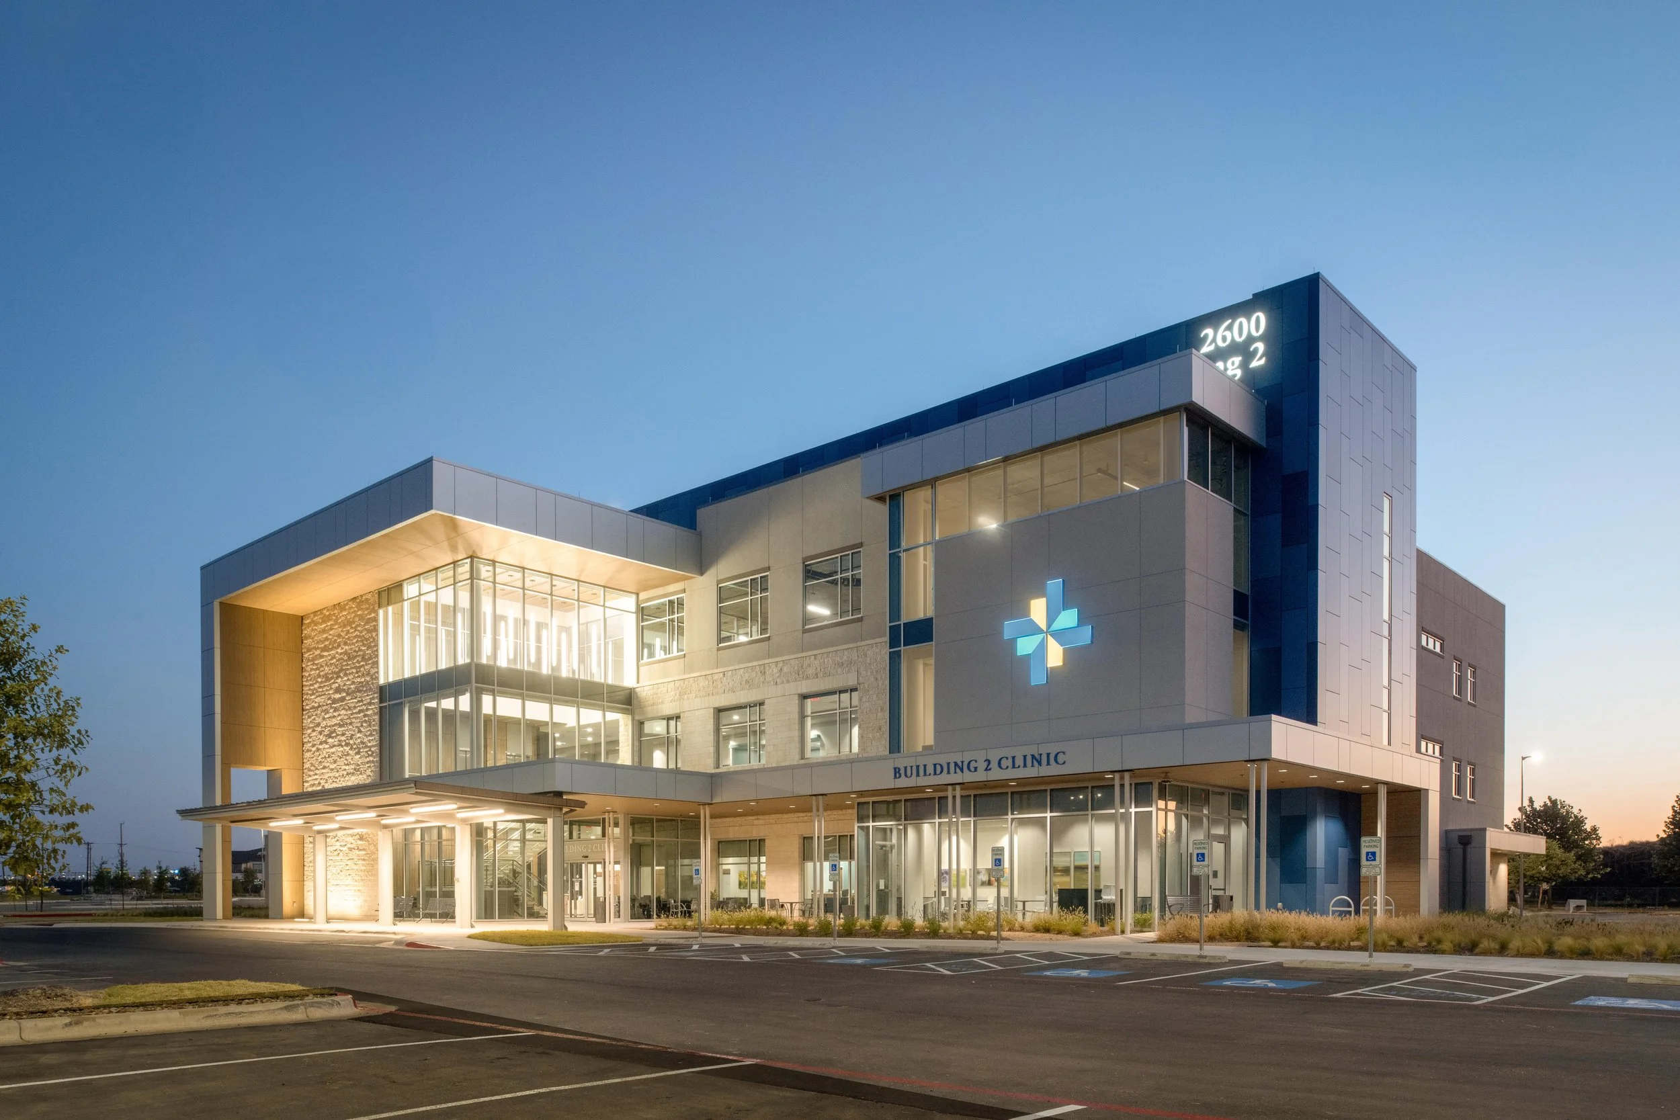
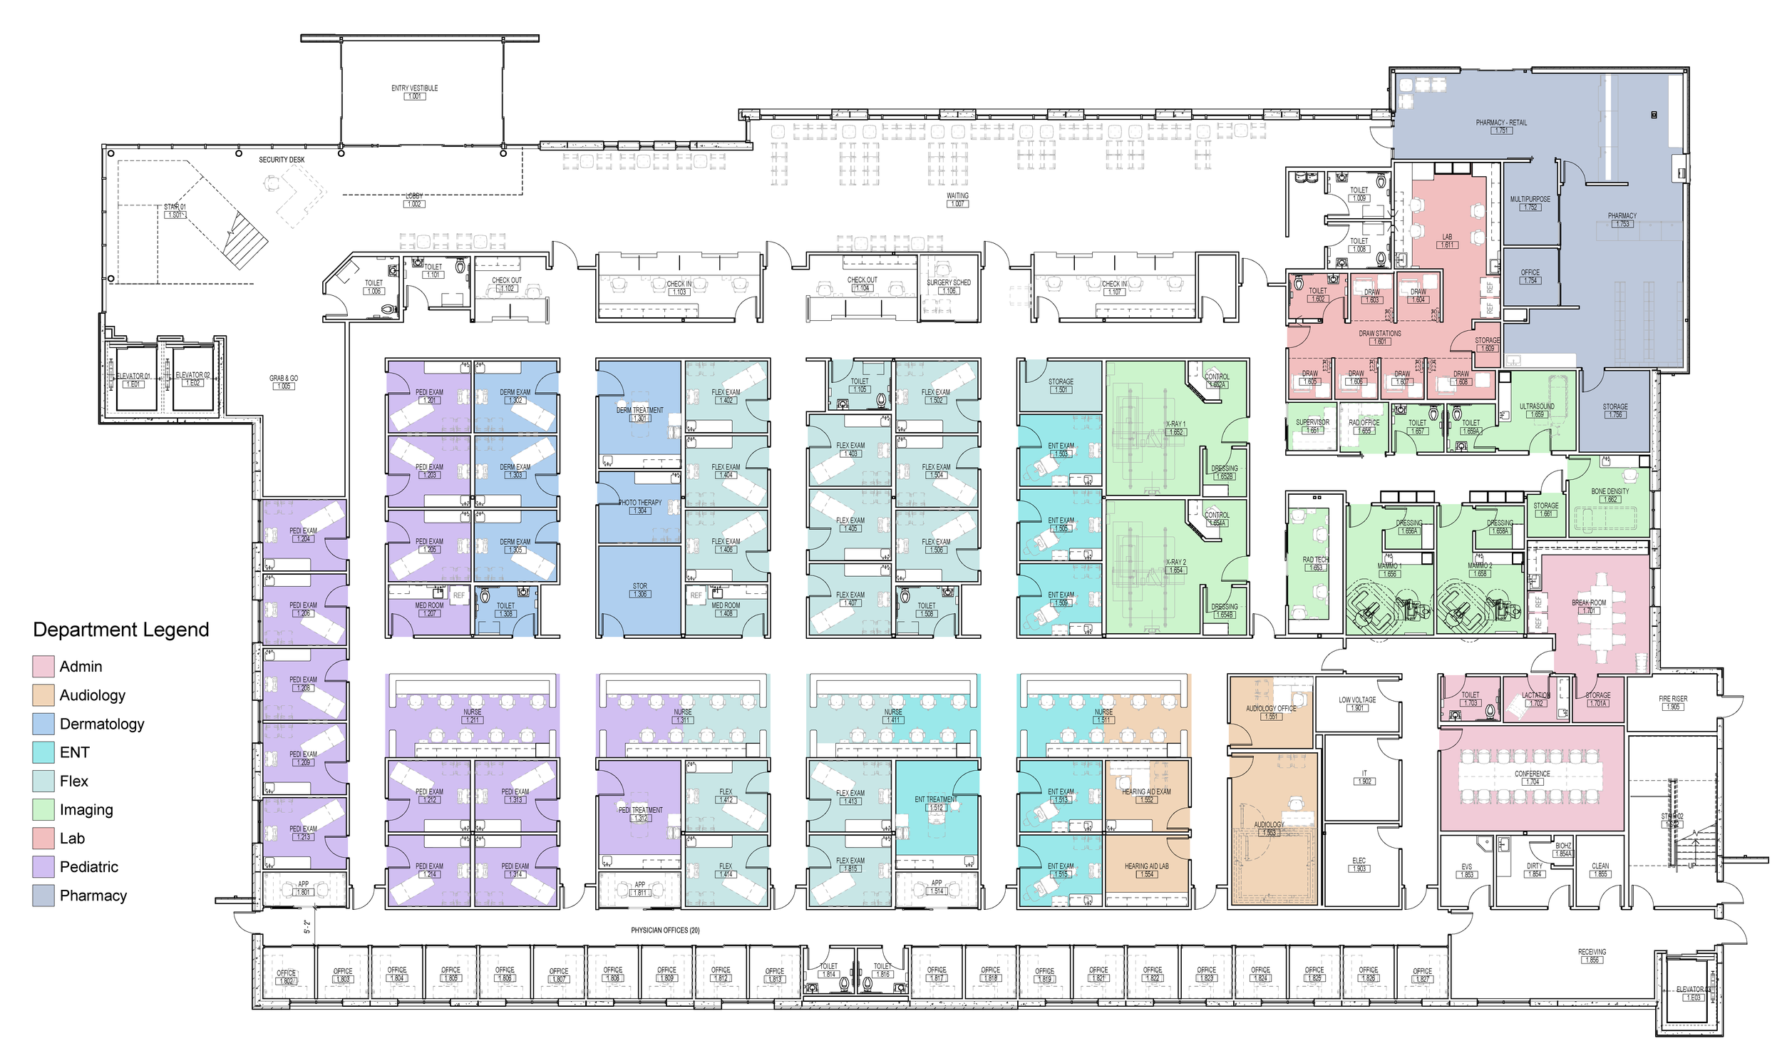
Located at the existing Baylor Scott & White Pflugerville Medical Center, the new three-story medical office building (MOB) has been designed for flexibility and future growth. Each floor is approximately 26,000 square feet and the first two floors have been built out with Primary Care, Urgent Care and 16 Specialties, along with on-site x-ray, mammography and lab services. The third floor has been shelled out for future expansion in the next few years, and the concrete structure of the building has been designed to withstand future vertical expansion for two more floors.
The clinical areas are laid out along easy to navigate corridors that provide the patient clear lines of sight to the exits, centralized nurse stations, and other patient-support spaces. While the exam rooms have been standardized for future flexibility and departmental shifts as needs change over time, each department’s location was carefully planned with the patient’s experience in mind. For example, the x-ray, orthopedic and podiatry specialties are located on the ground floor to allow patients with potential mobility concerns access to services without needing to navigate stairs or elevators.
Brenham MOB
Year: 2026
Team: Haddon + Cowan Architects
Role: Co-project lead DD, SD, CD
Status: CD
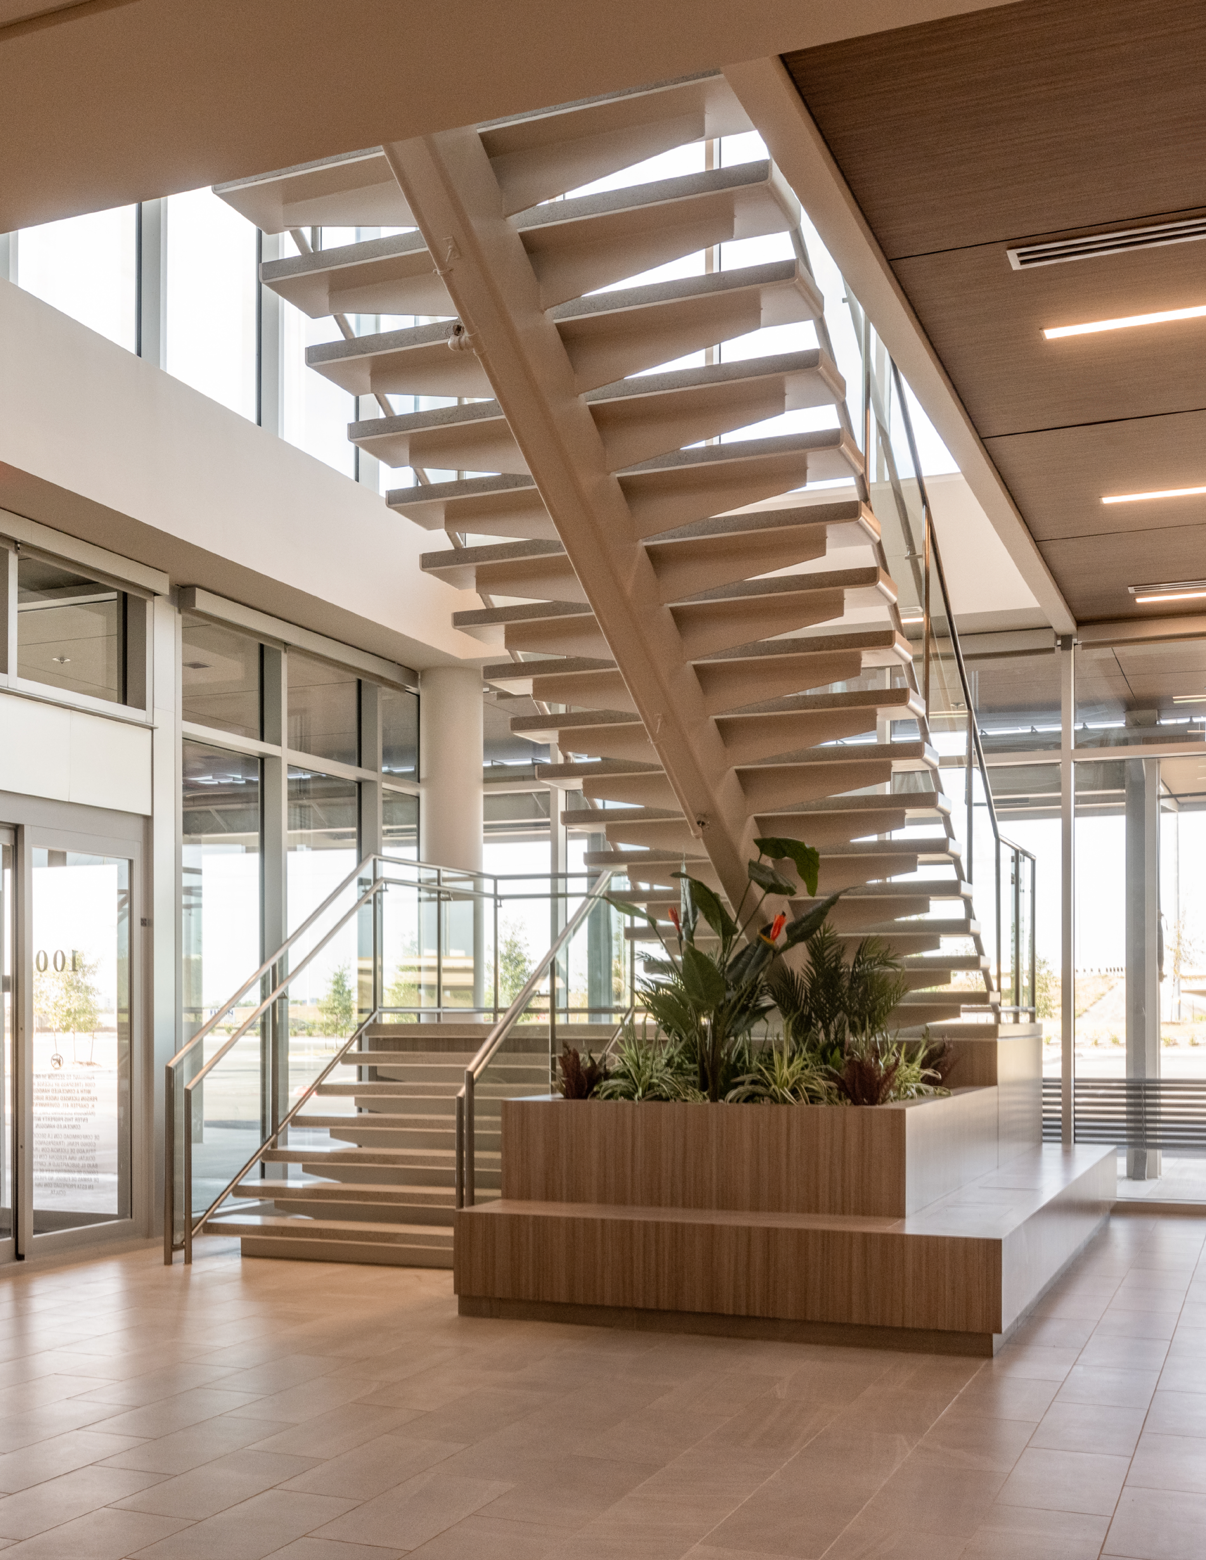
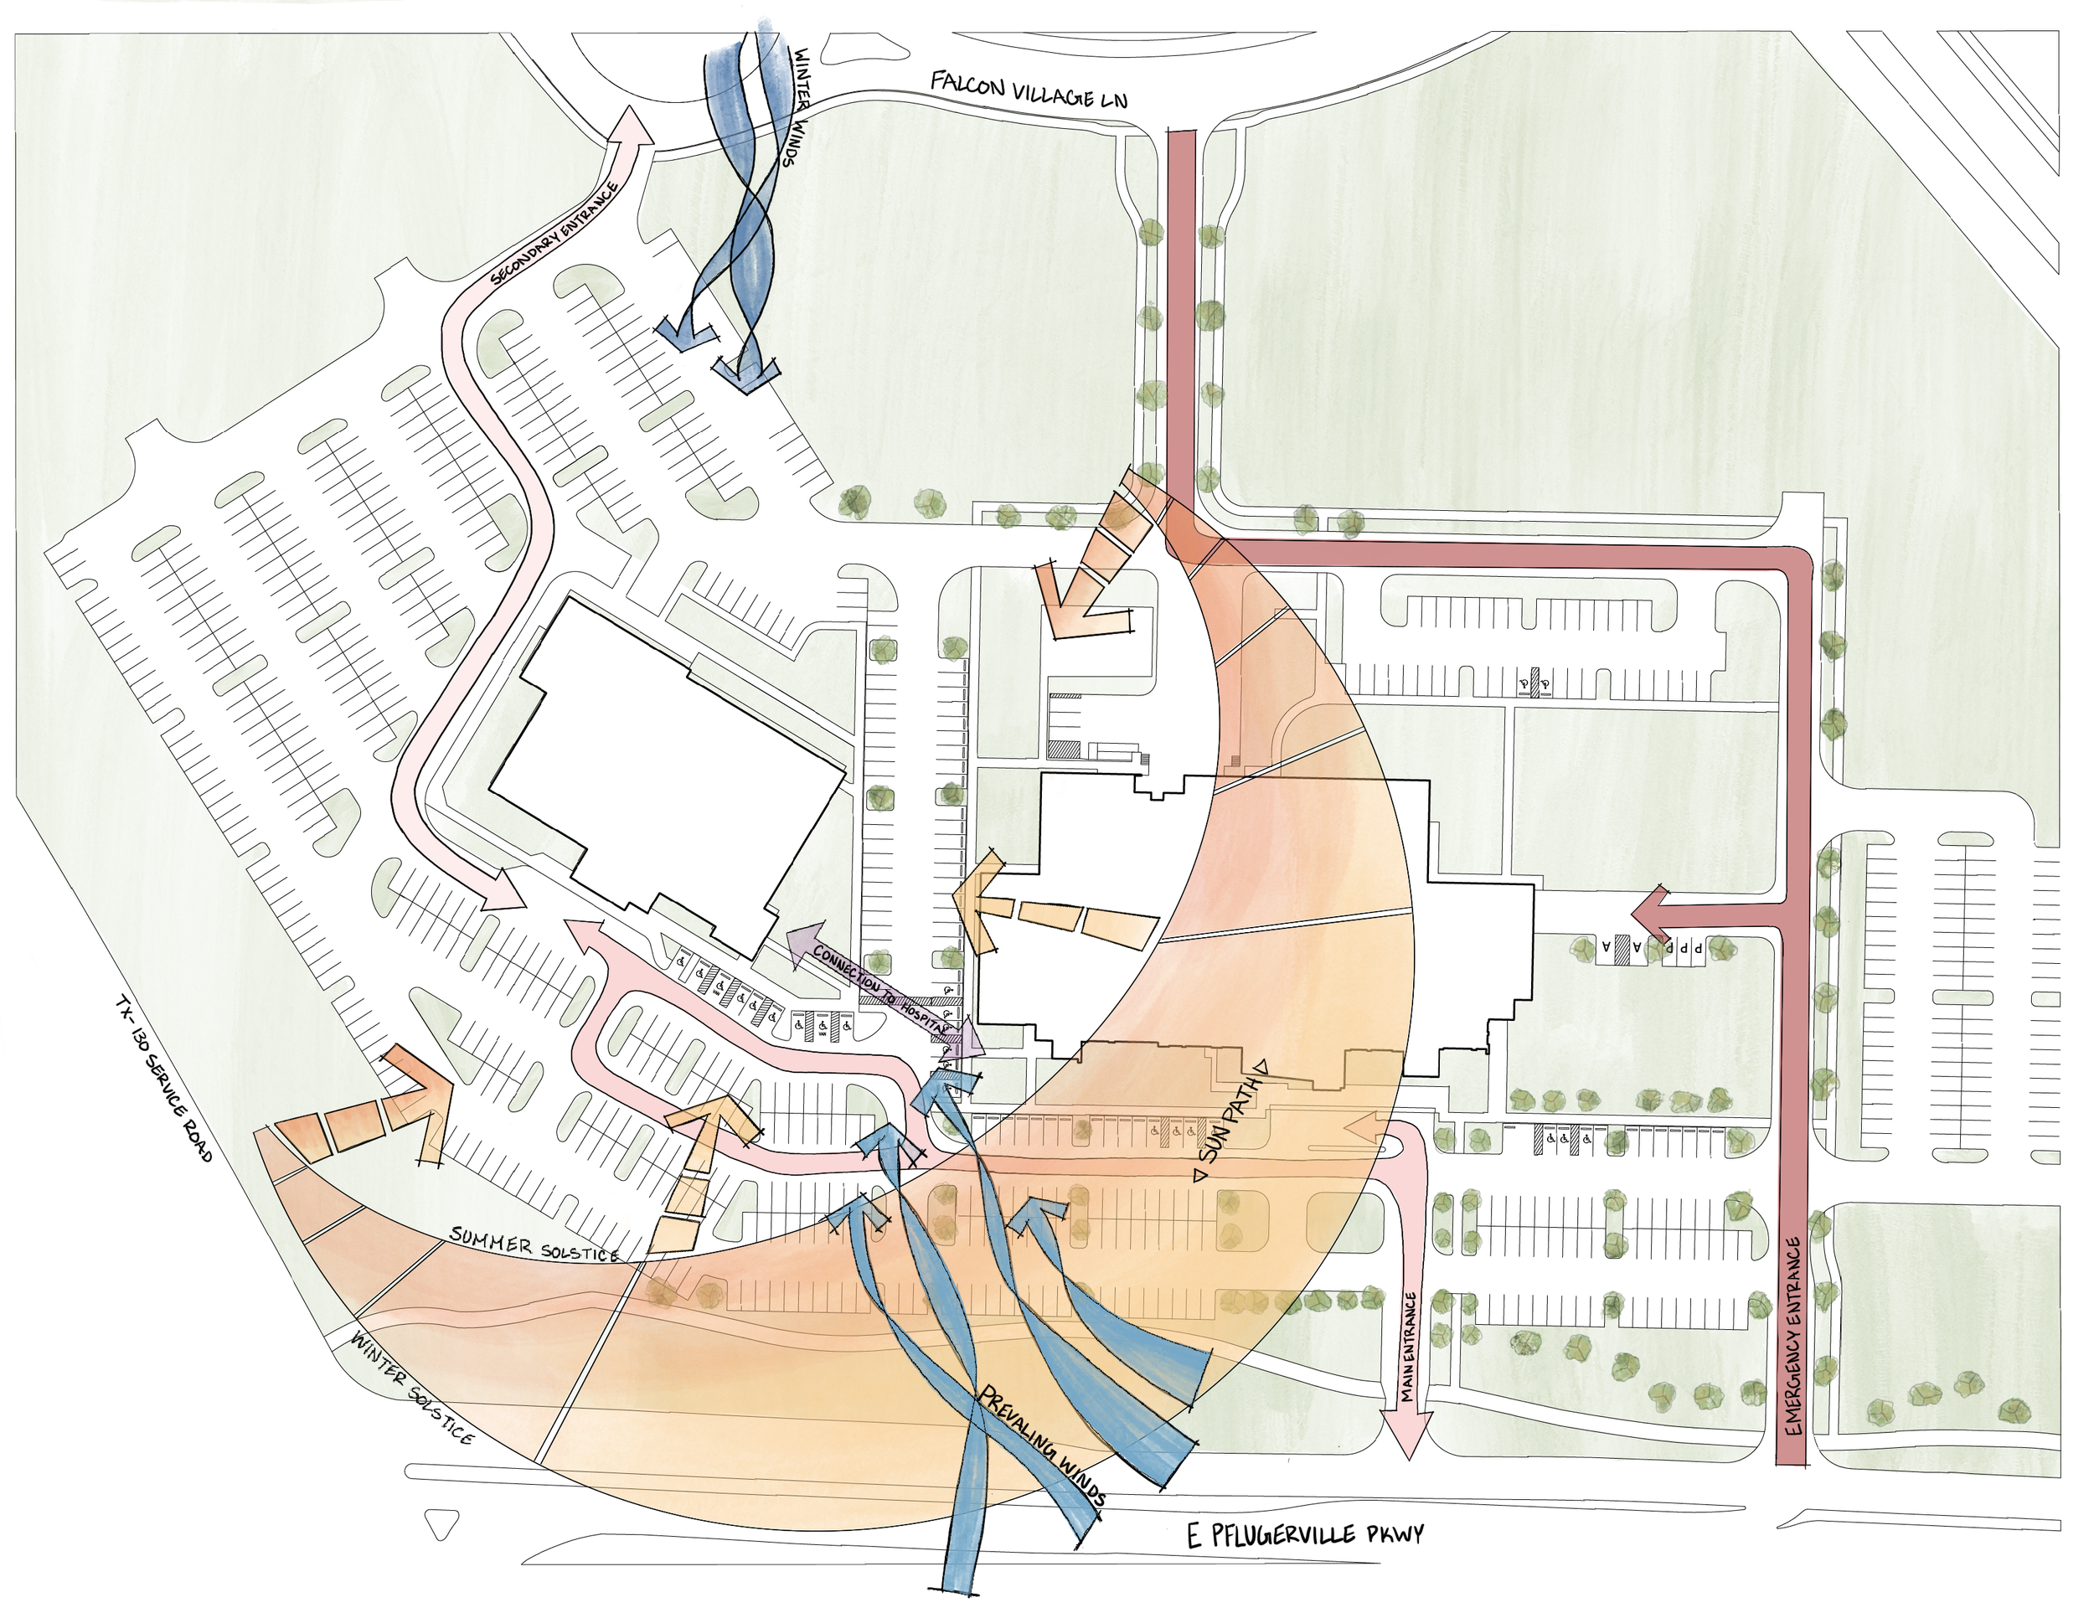
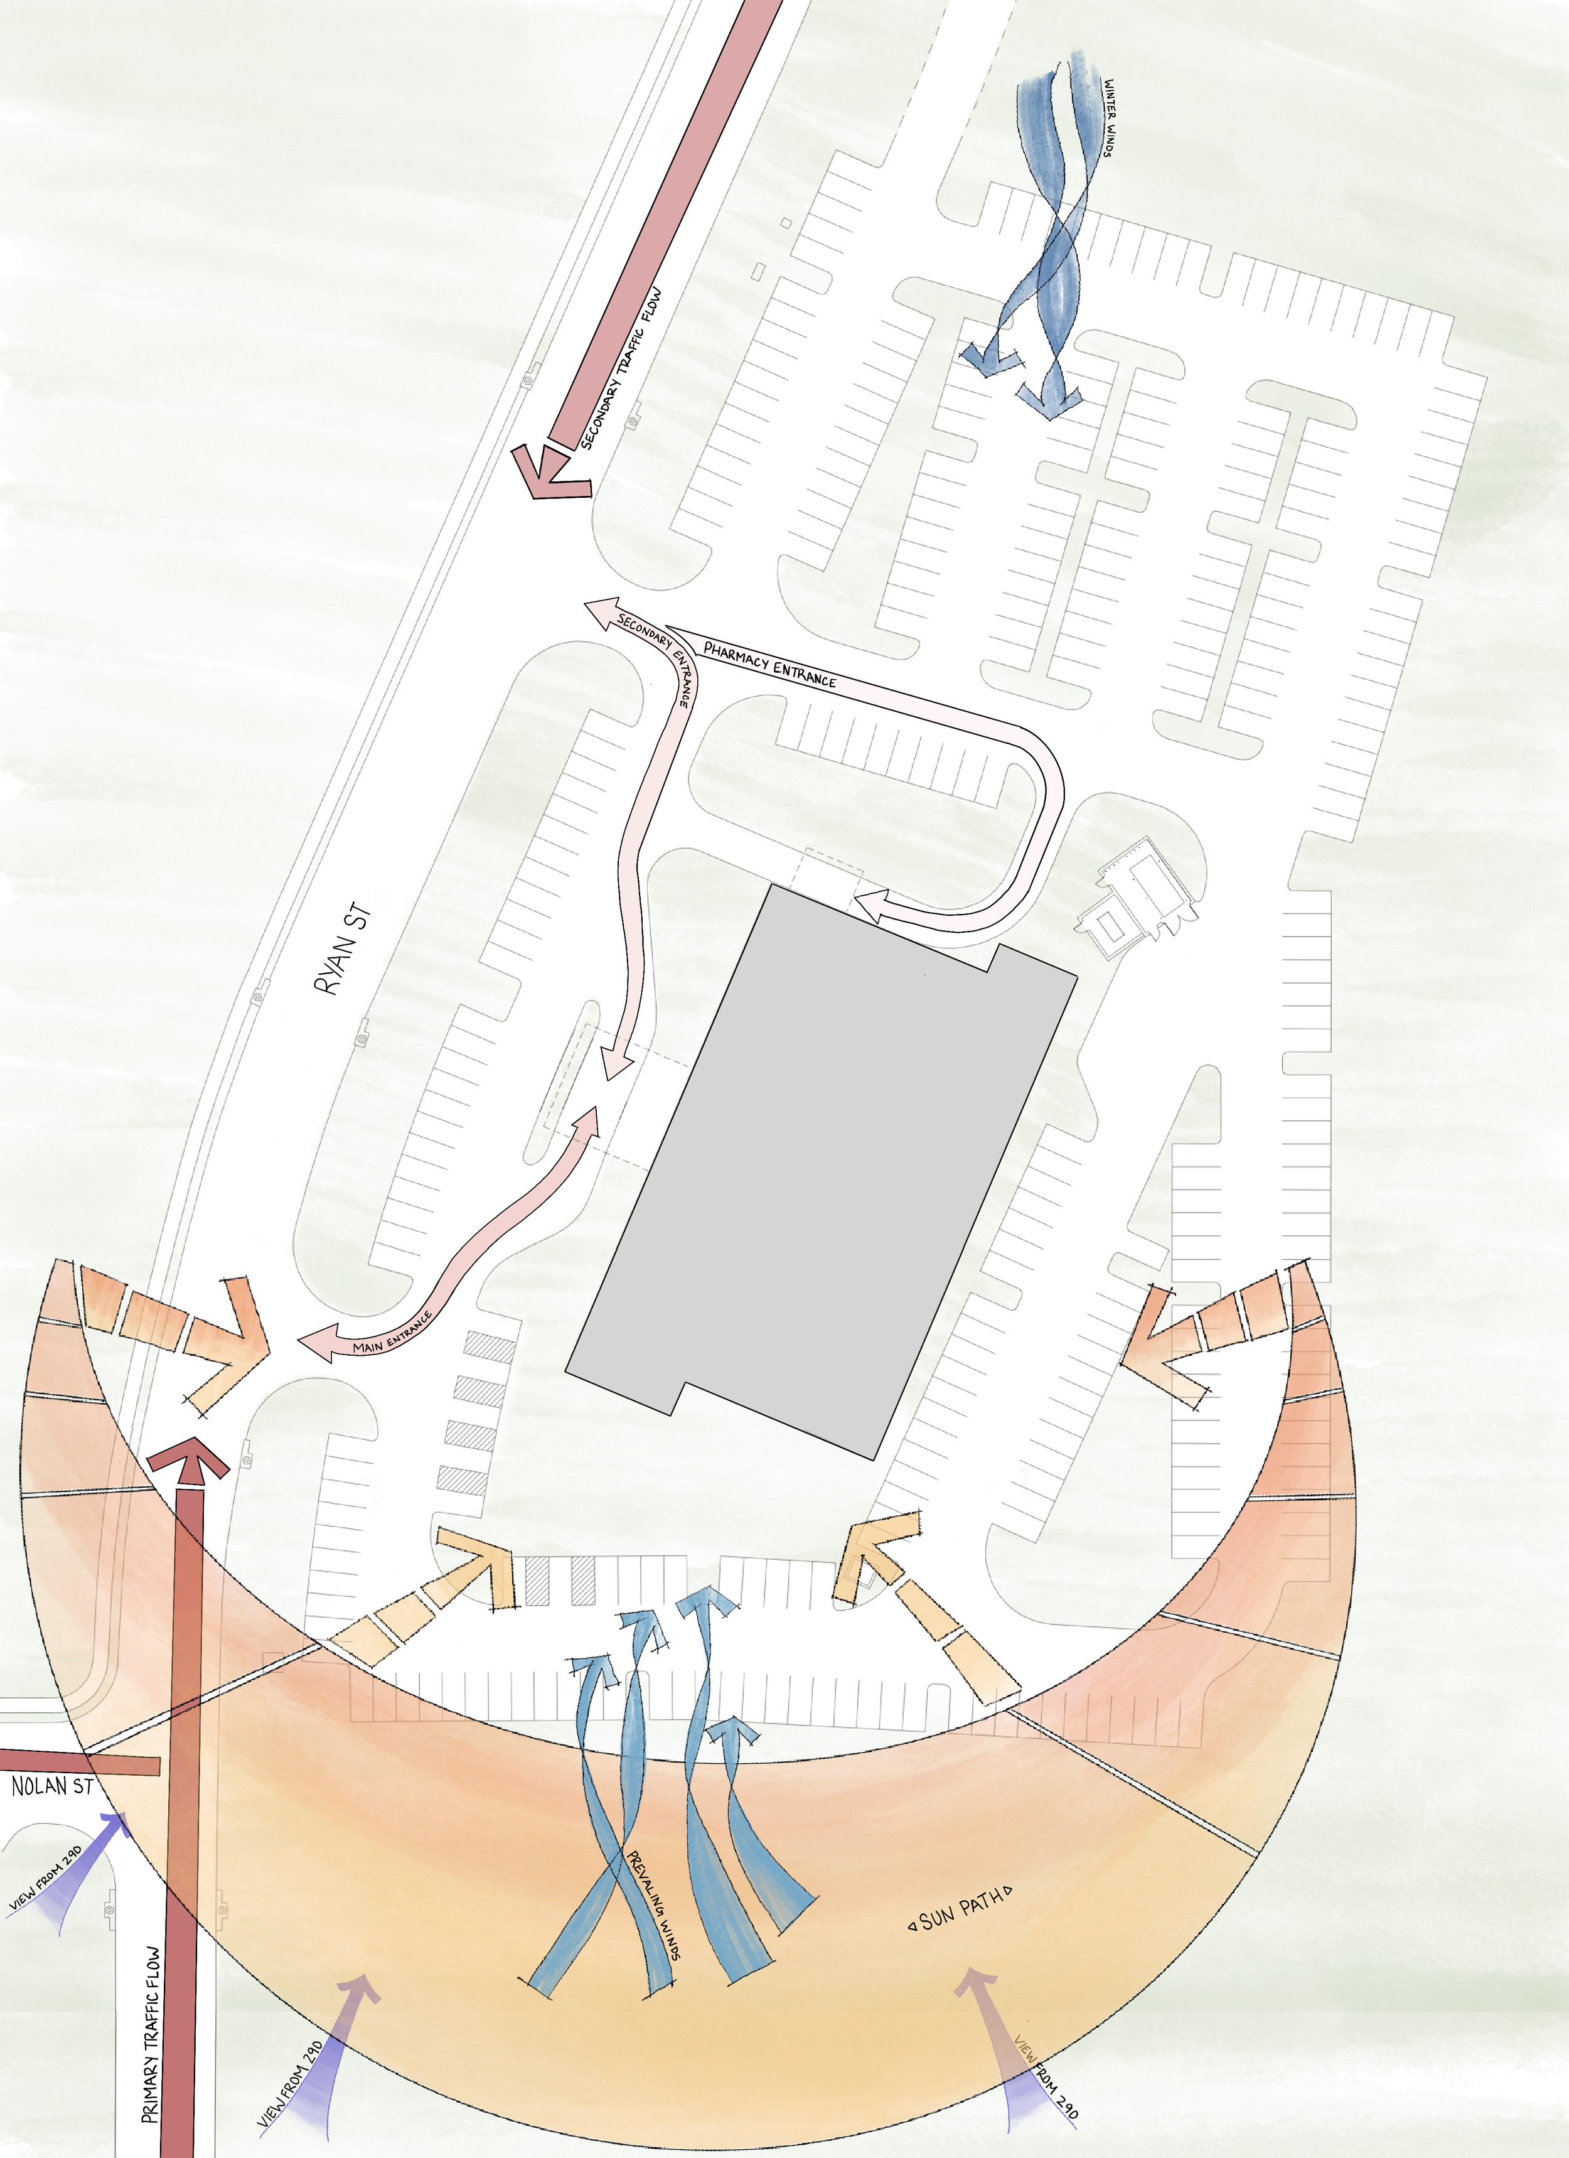
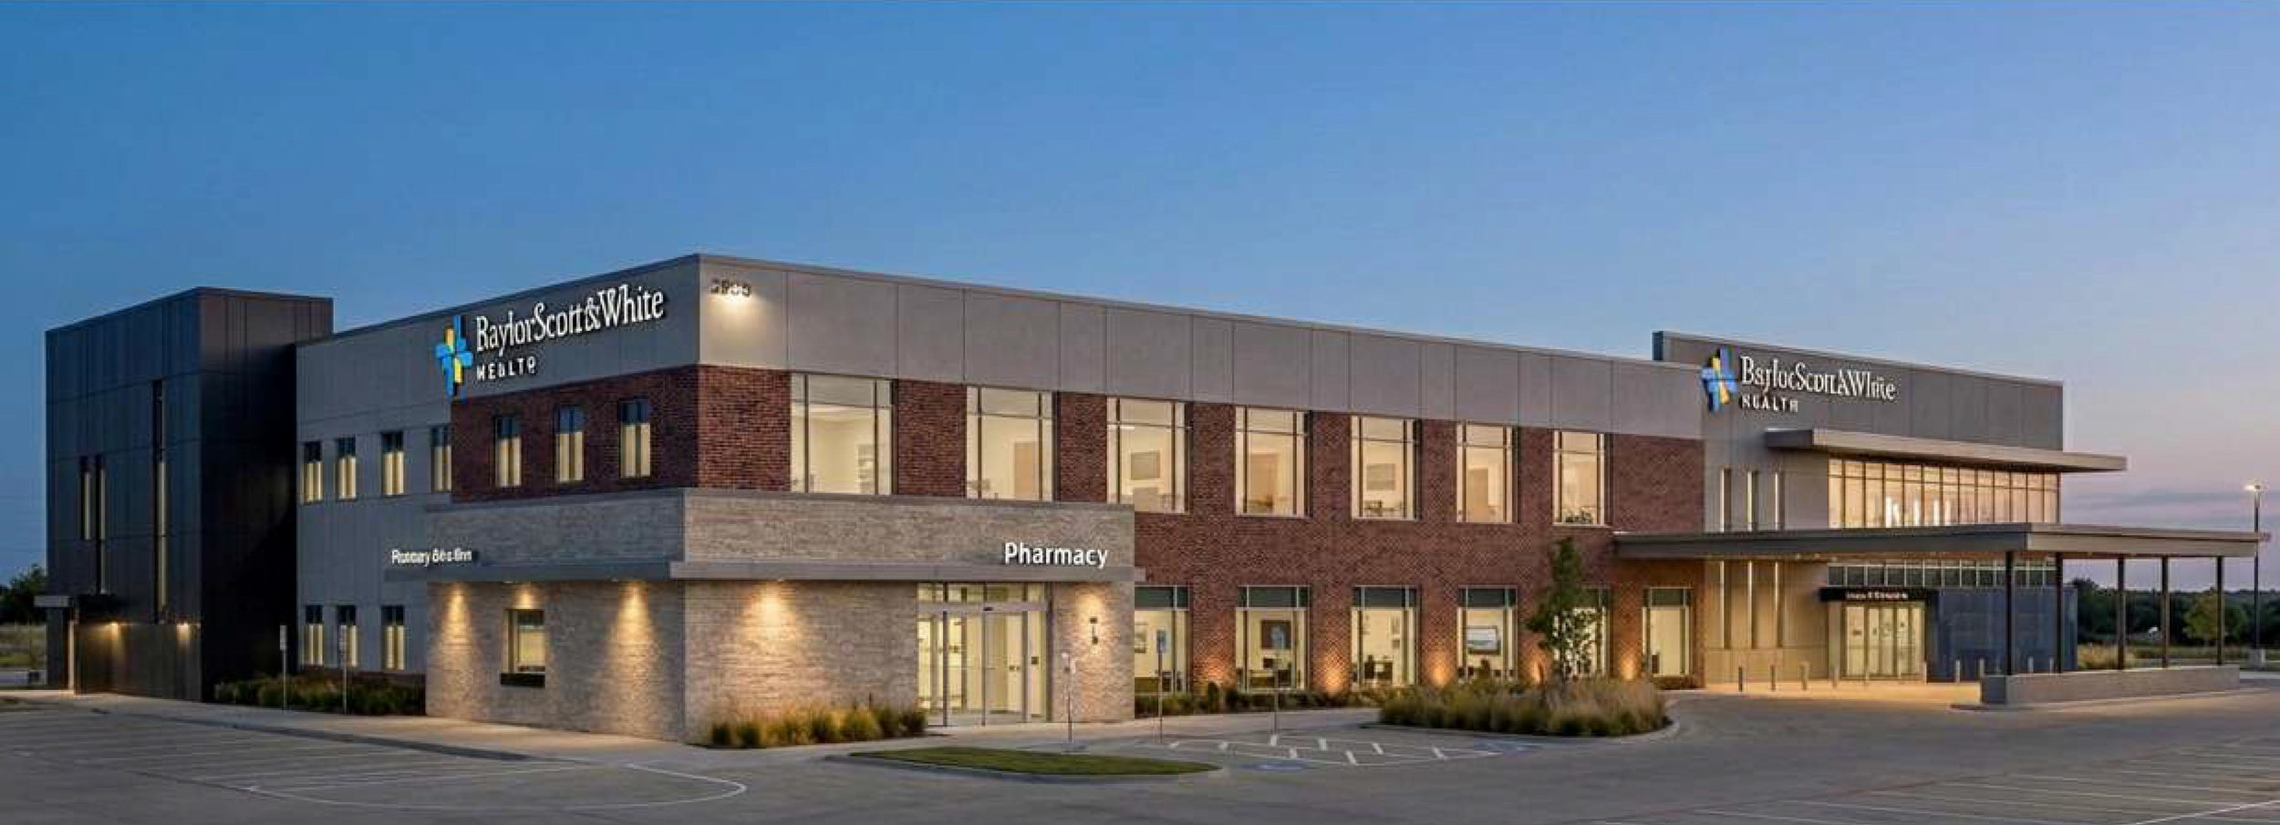
Located at the new Baylor Scott & White Brenham Medical Center, the new two-story medical office building (MOB) has been designed for flexibility. Each floor is approximately 26,000 square feet, and the floors have been built out with Primary Care, Pharmacy, and 16 Specialties, along with on-site X-ray, mammography, and lab services.
The main entrance opens to a double-height space with a stunning monumental stair to create a visual connection between both levels and to help orient visitors to the main vertical circulation systems. This entrance opens onto the concourse, running the length of the front façade, and includes multiple check-in stations and waiting areas, allowing patients to wait in the section closest to their physician’s exam rooms. The clinical areas are laid out along easy-to-navigate corridors that provide the patient clear lines of sight to the exits, centralized nurse stations, and other patient-support spaces.
Promiseland Church
Year: 2026
Team: Haddon + Cowan Architects
Role: SD, CD, DD
Status: In construction
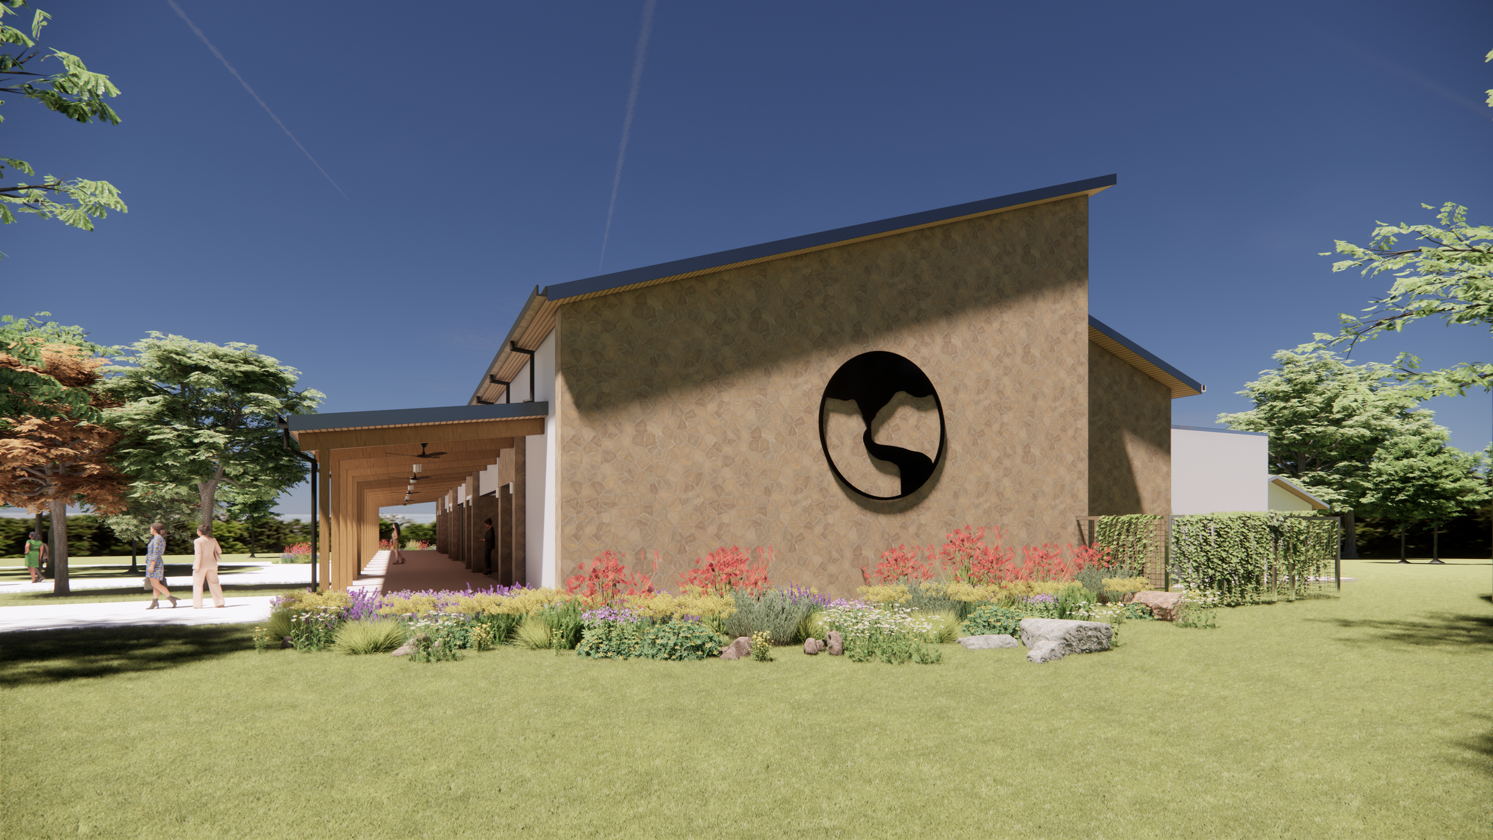
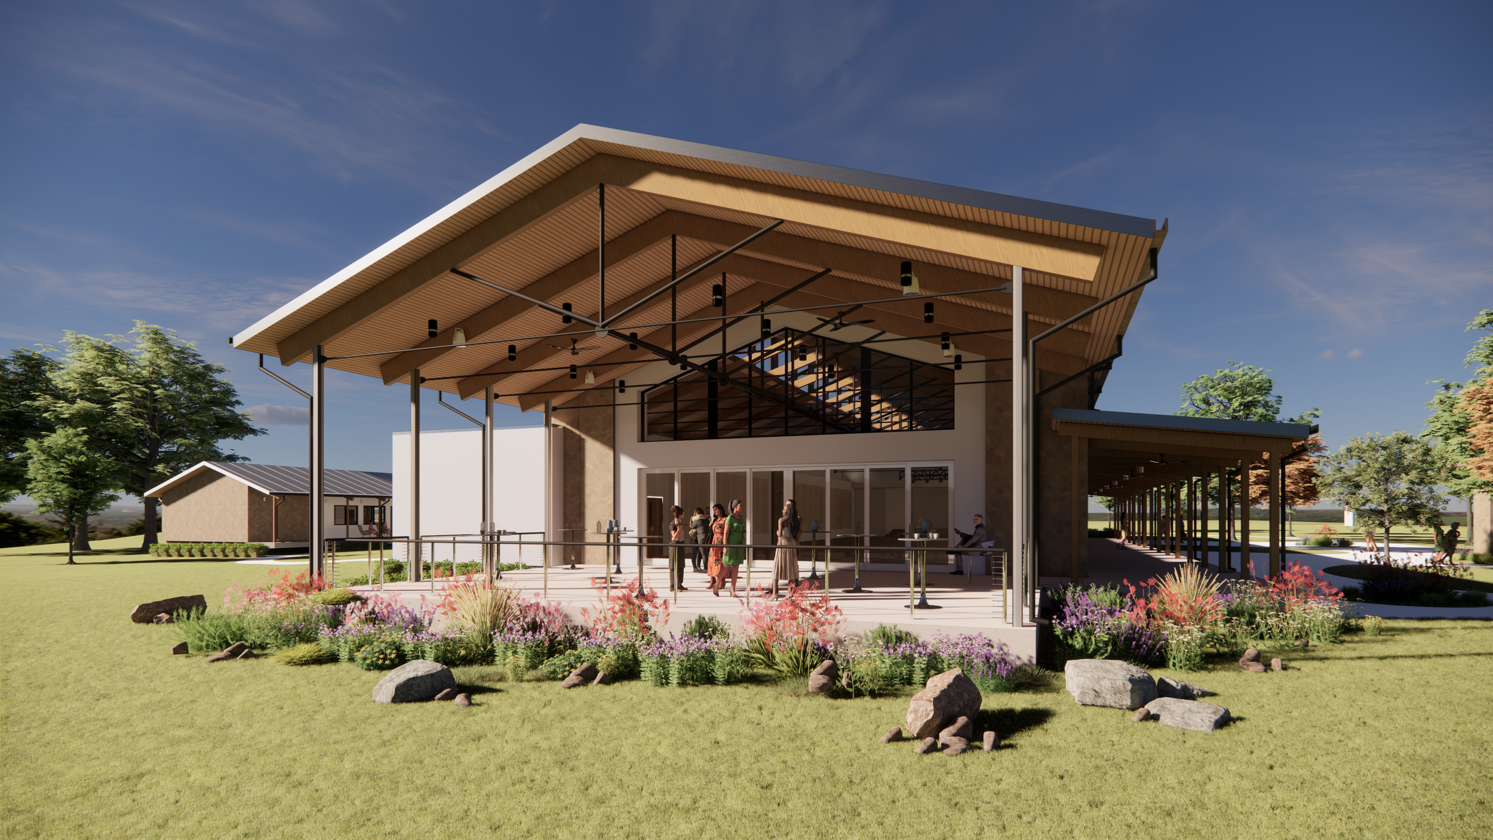
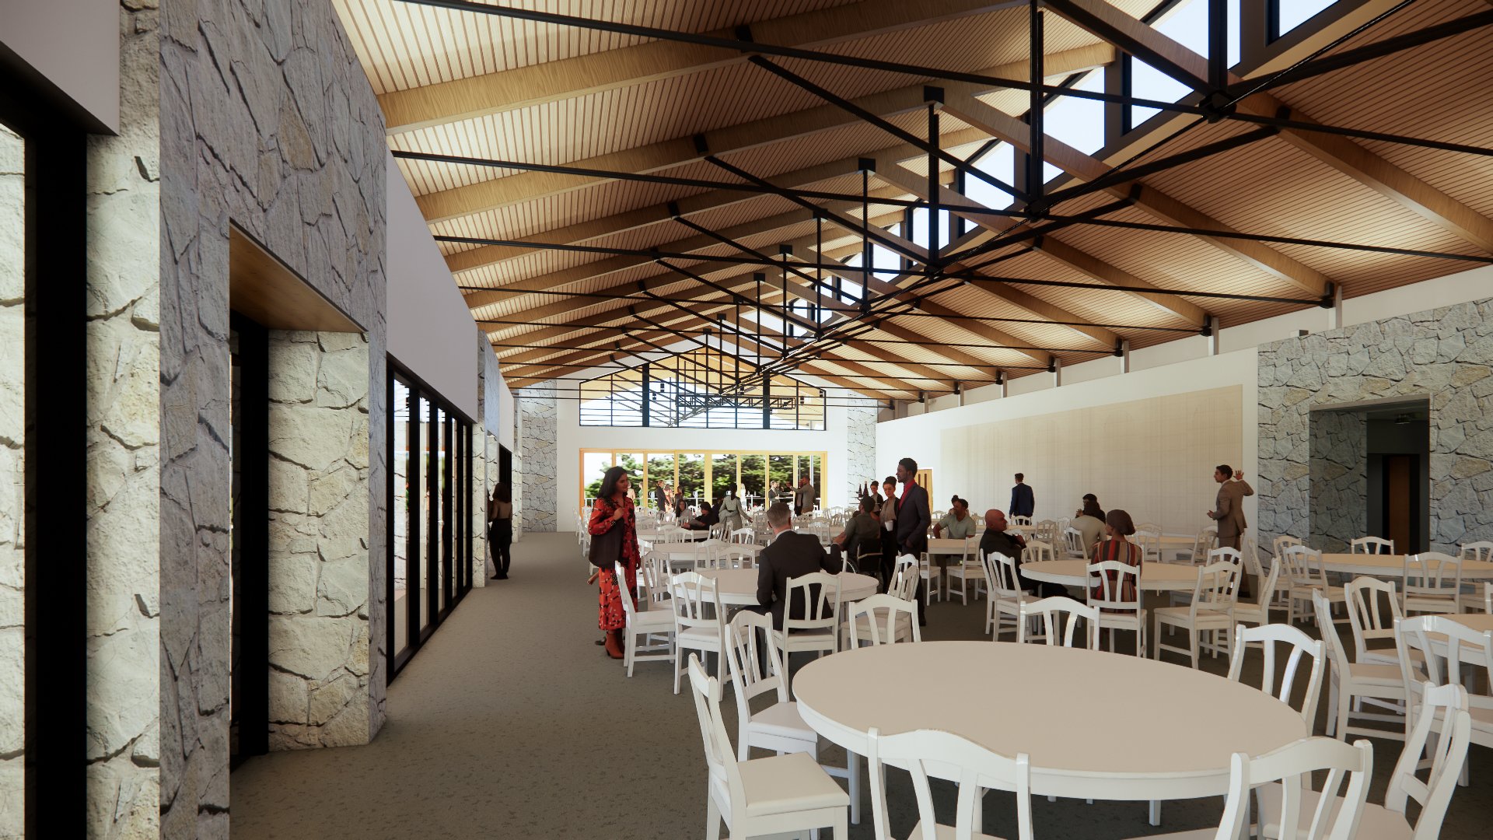
Situated at the top of the hill on the Promiseland property, this Hilltop Venue will serve as a banquet hall for weddings, philanthropic events and galas, a base for their Children’s Summer Vacation Bible School, and a secondary sanctuary during the busy religious holidays. The design of the Hilltop Venue conveys a country and farmhouse aesthetic with modern architectural details. The roof structure is made from simple wood and steel trusses that also support the lighting and speakers for church services and receptions. The north-facing clerestory windows capture abundant natural light into the space, supplemented by indirect lighting fixtures that highlight the stained wood deck. The site also includes a bridal suite, a well water tank, and an outdoor altar for weddings that overlook the Hill Country.
Winship Dance
Year: 2025
Team: Haddon + Cowan Architects
Role: sd, dd, cd, ca
Status: Complete
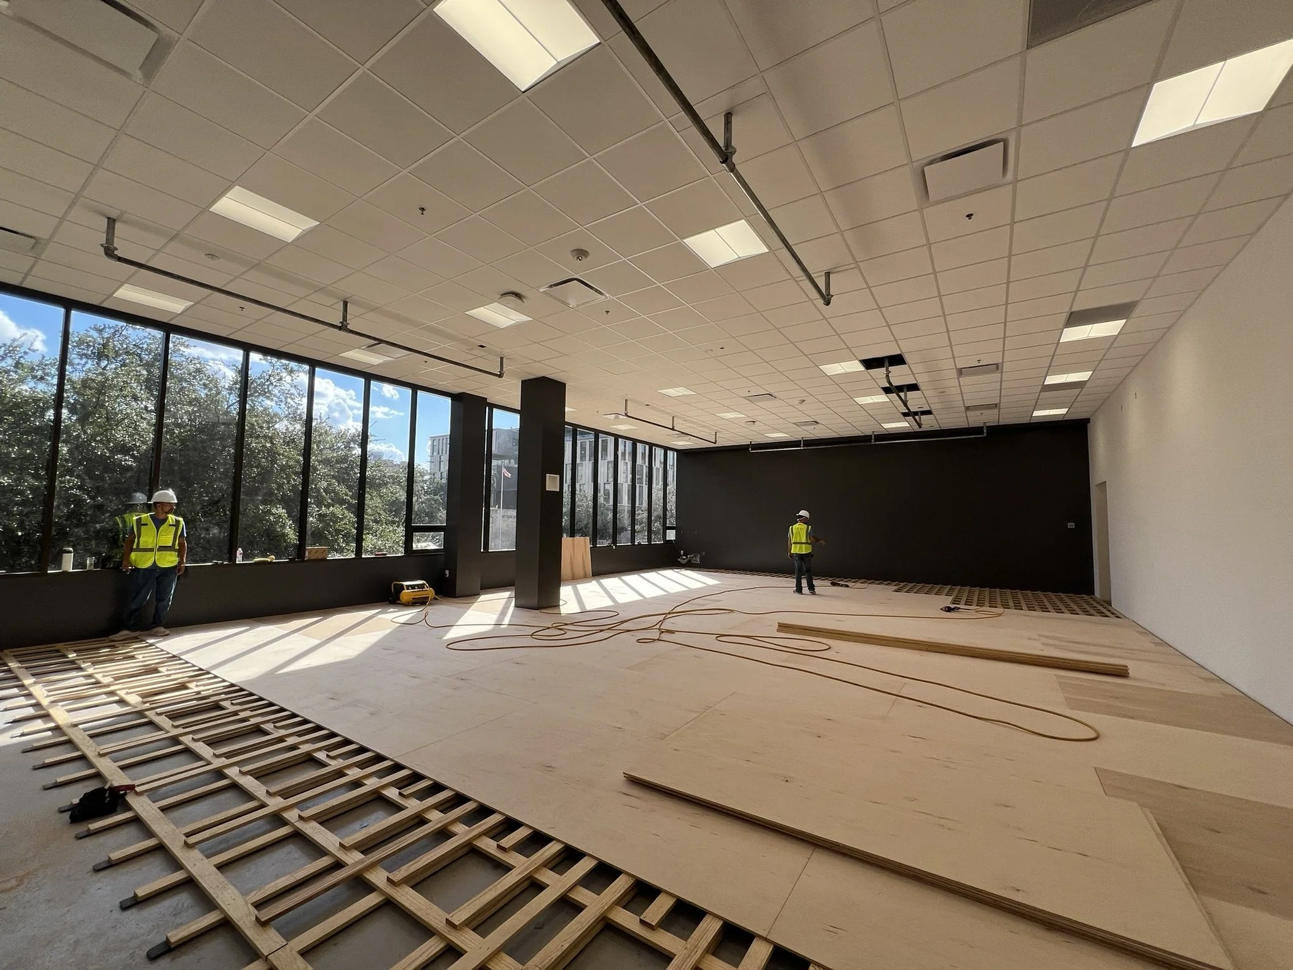
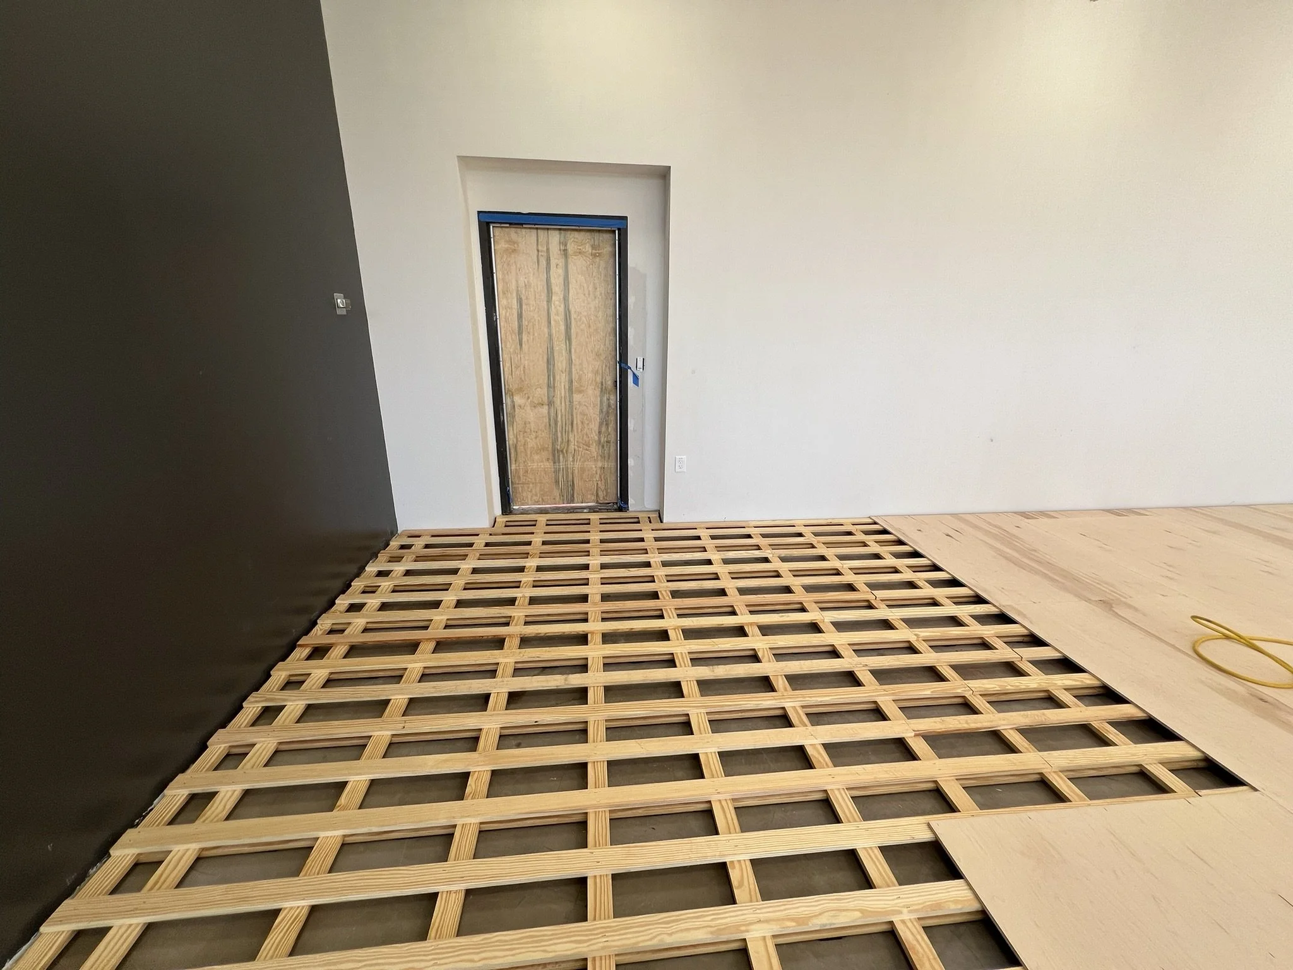
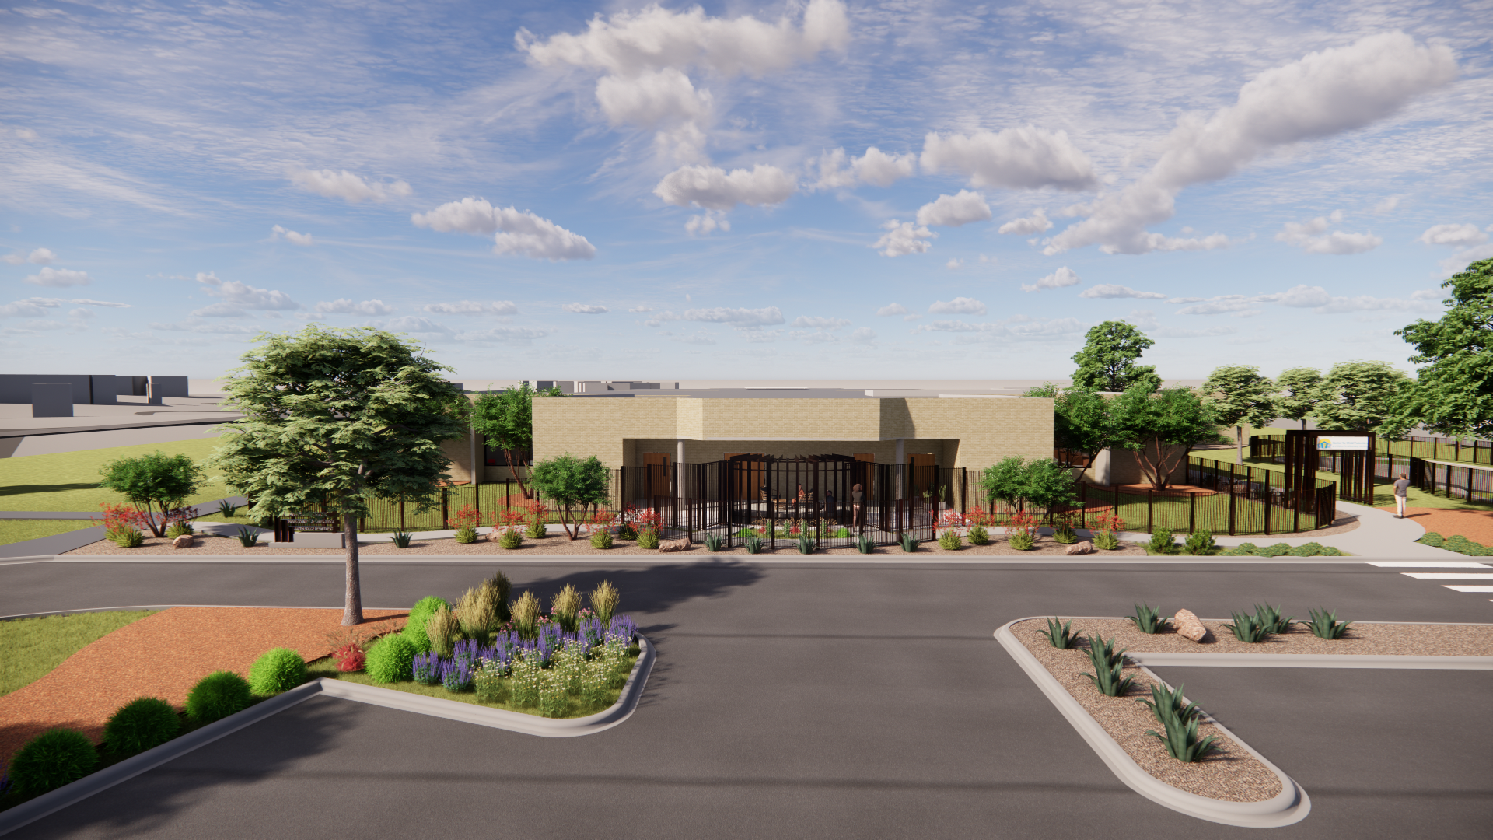
Winship Hall at the University of Texas – Austin consisted of two specific spaces that needed to be renovated to meet the needs of the performing arts classes. One renovation was the Dance Studio, which took two existing studio spaces and combined them into one. The new dance studio included new lay-in ceiling lighting, HVAC upgrades, acoustic buffers in the walls, and a new wood-sprung flooring system for the dancers.
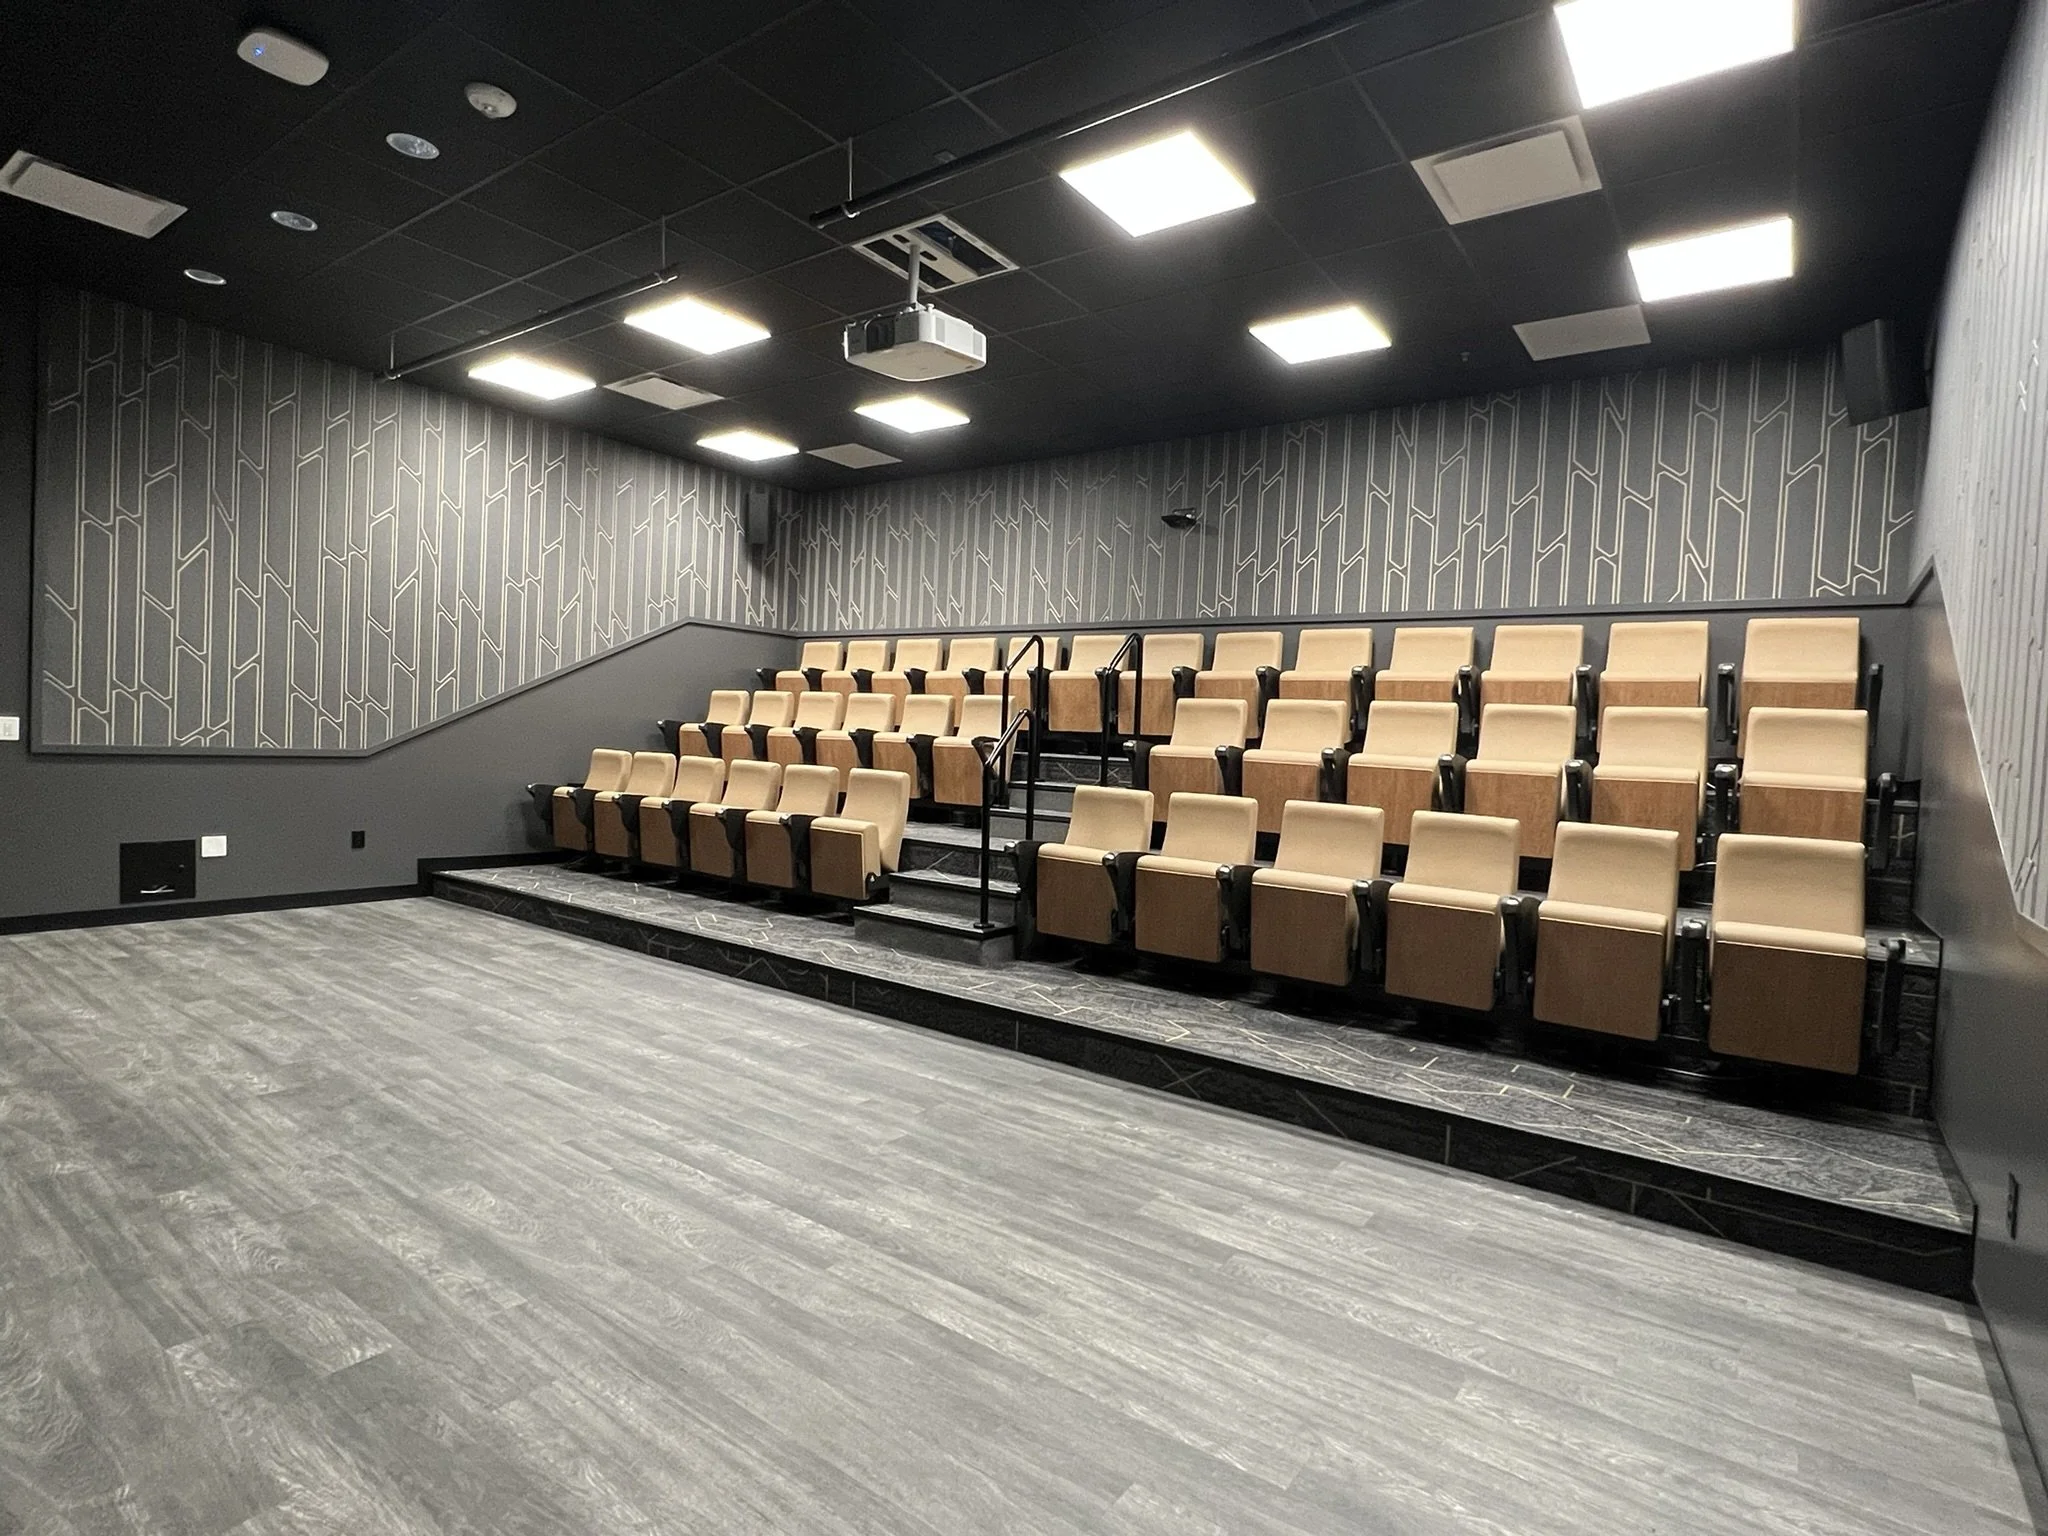
The second space at Winship Hall involved renovating an existing auditorium with new AV and IT infrastructure, and demolishing and reconstructing the riser seating to be ADA-compliant, with new fixed seating and wall-hung acoustical panels. The design team had to investigate specific wall panels to ensure they would perform appropriately with the new acoustics in the space, along with thorough coordination between UT IT services and the AV/IT needs of the specific drama and arts classes held in this auditorium.
Center for Child Protection
Year: 2026
Team: Haddon + Cowan Architects
Role: SD, DD, CD
Status: In progress
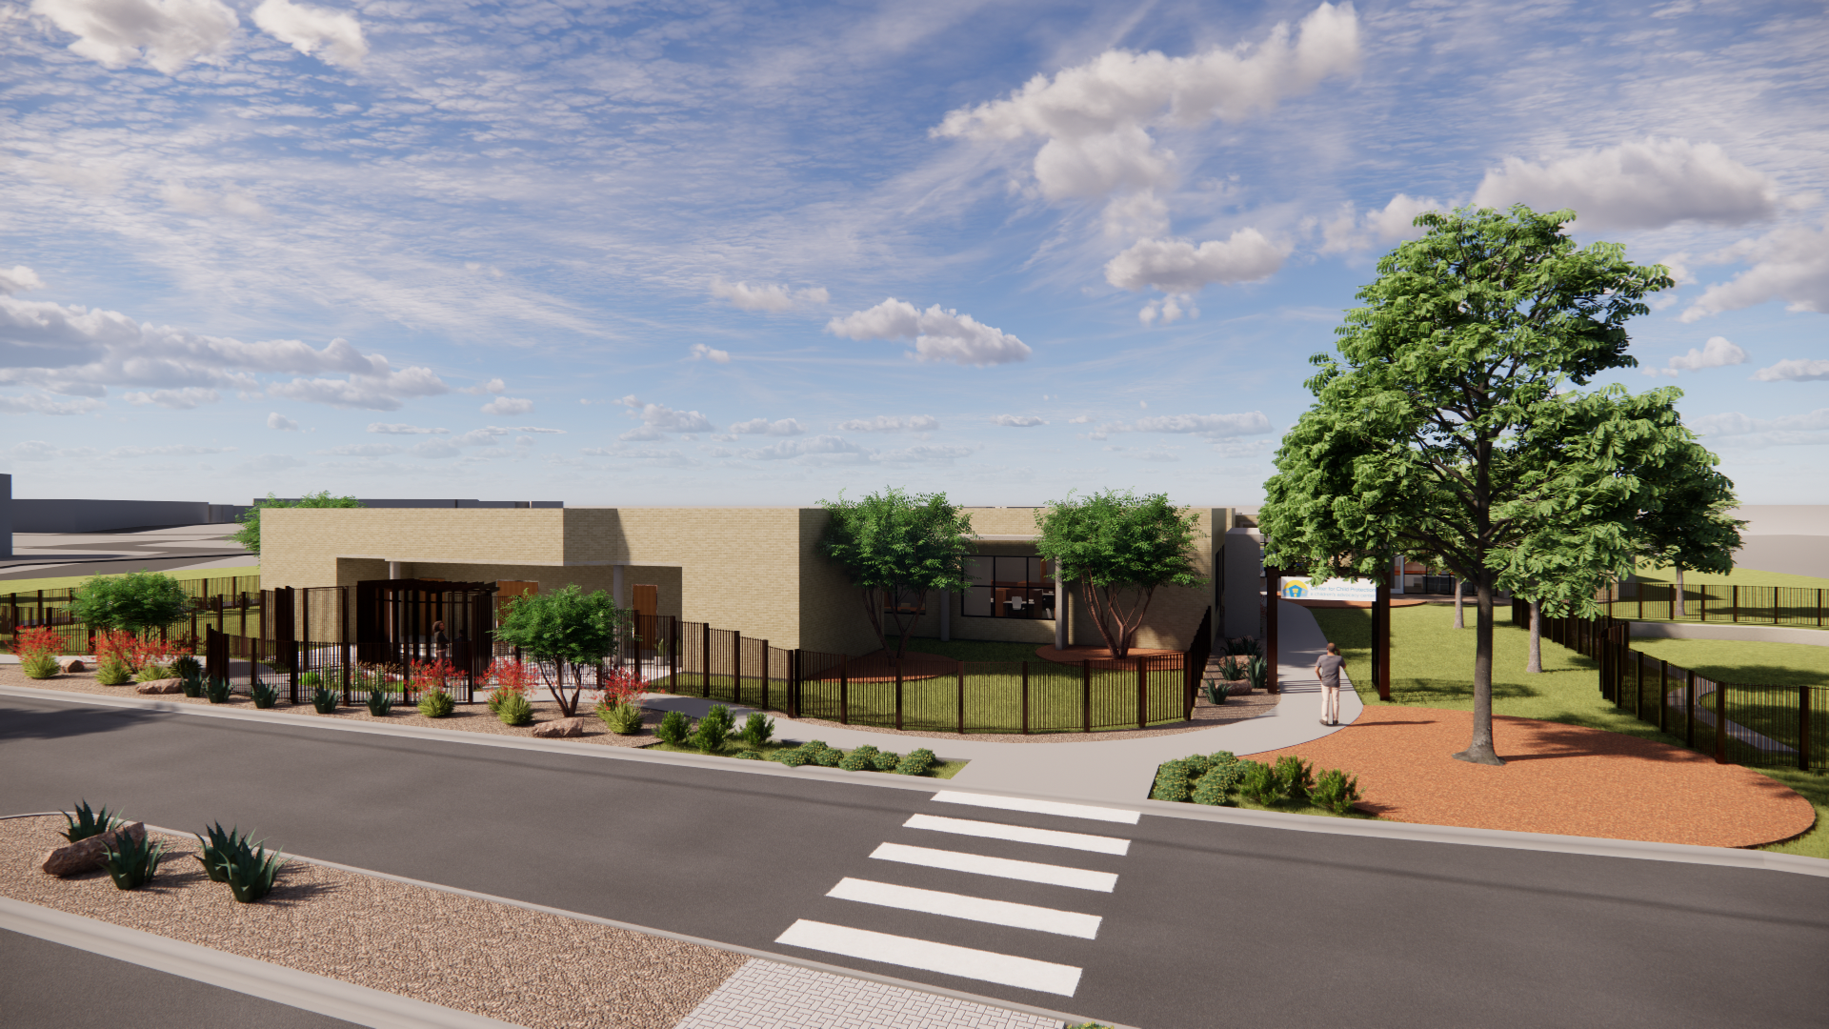
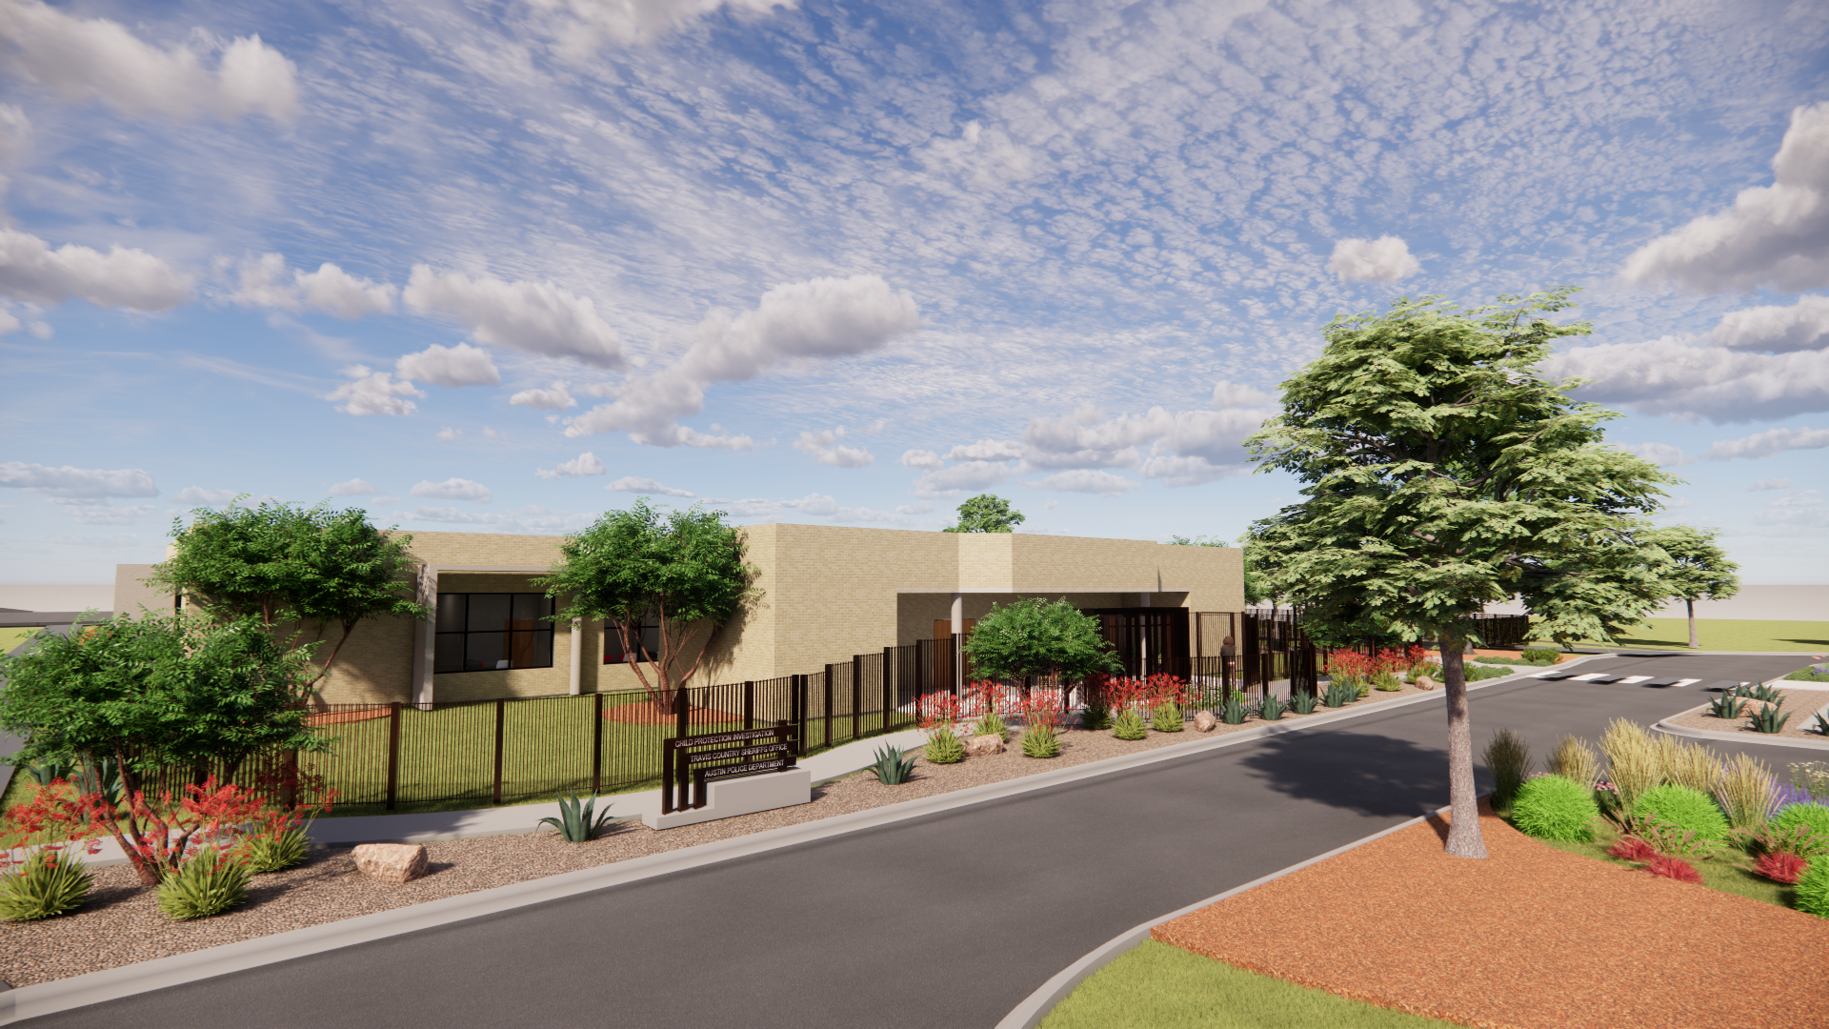
I worked directly with the project Architect and Principal to iterate facade studies during the DD and SD phases. I developed physical models, renderings, and site analysis drawings for client meetings. I worked with the Project manager on the CD Package.
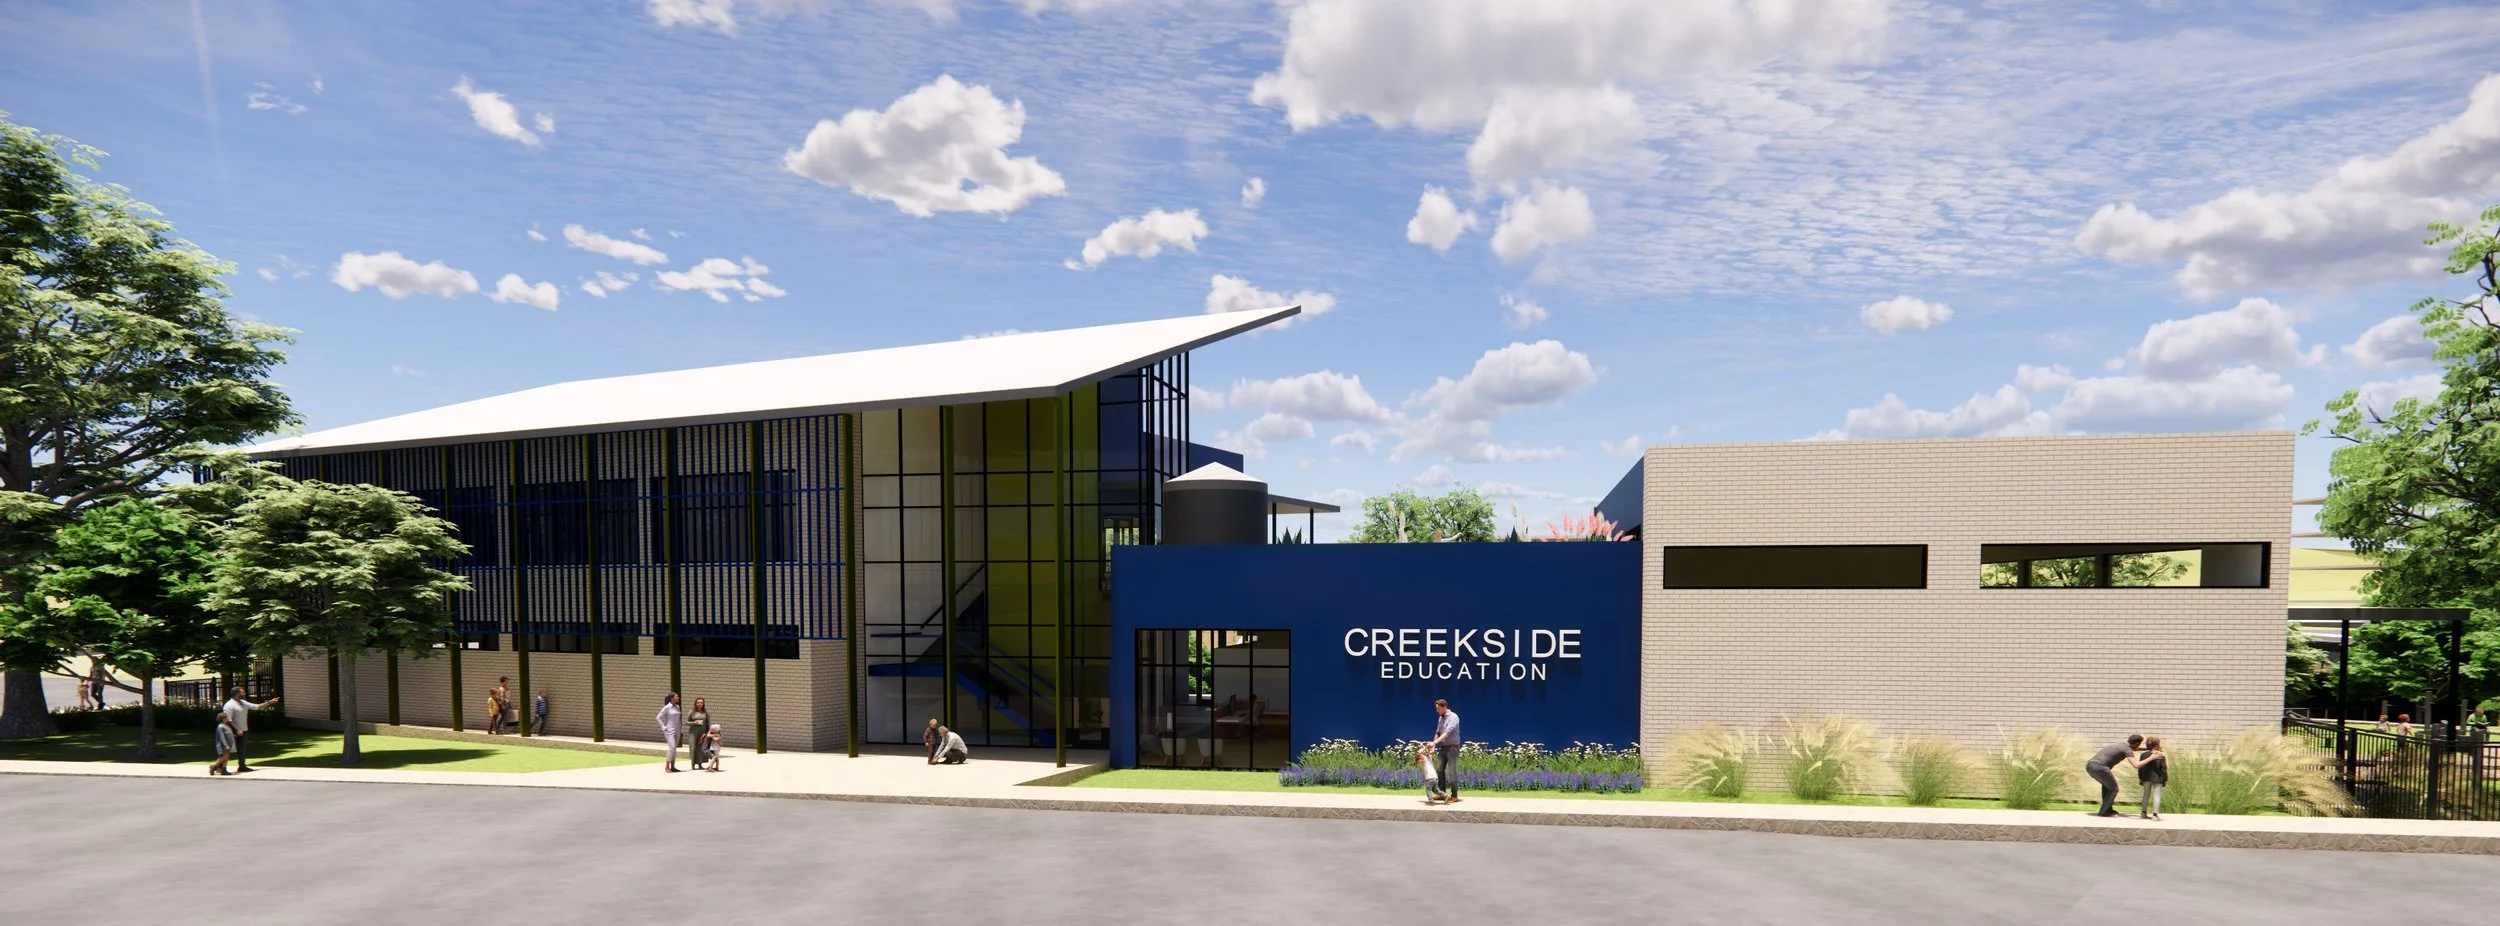
Creekside Elelemtary
Year: 2026
Team: Haddon + Cowan Architects
Role: Design and renderings
Status: Design competition
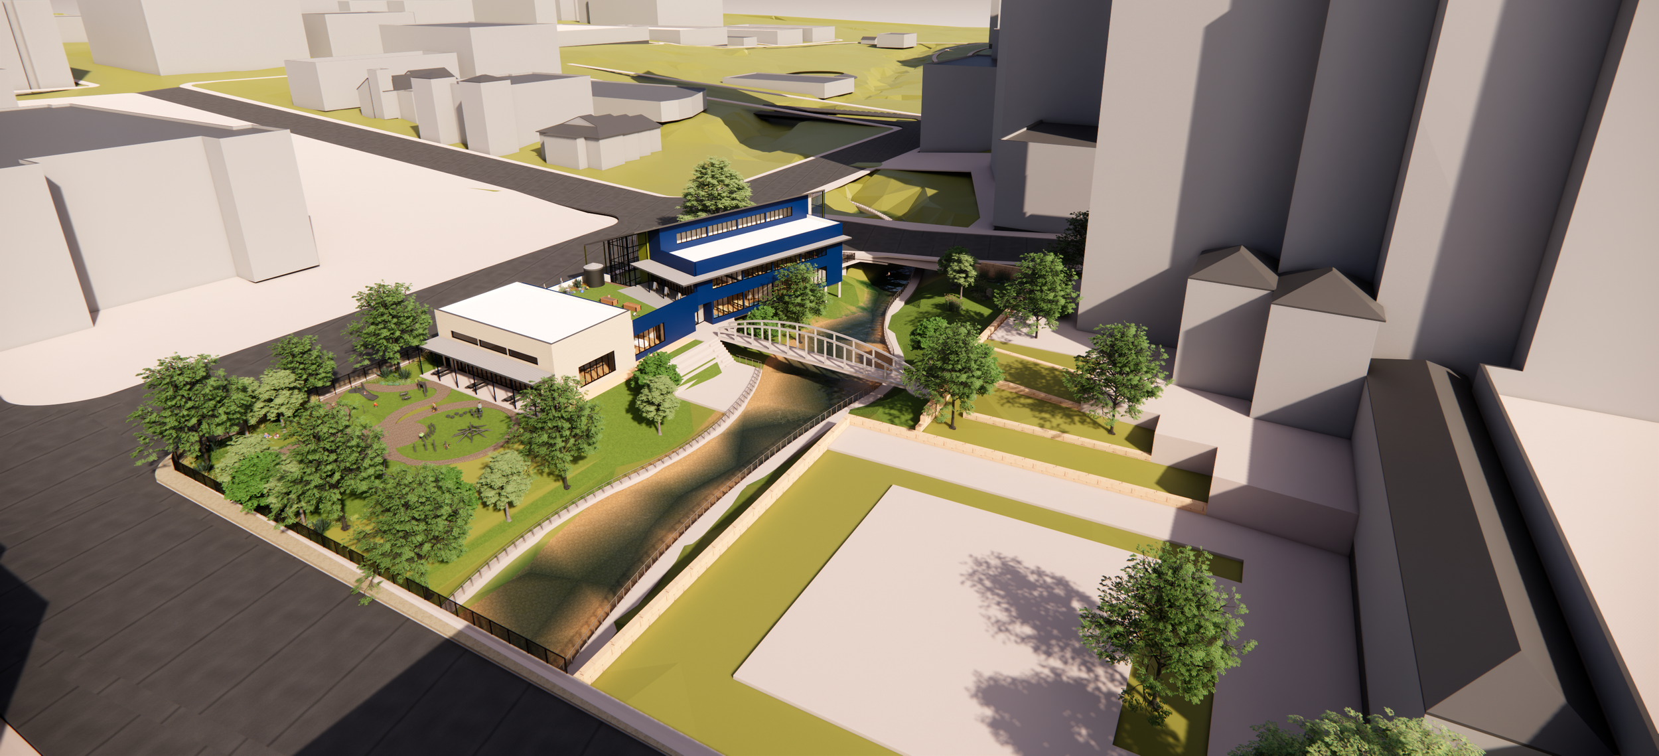
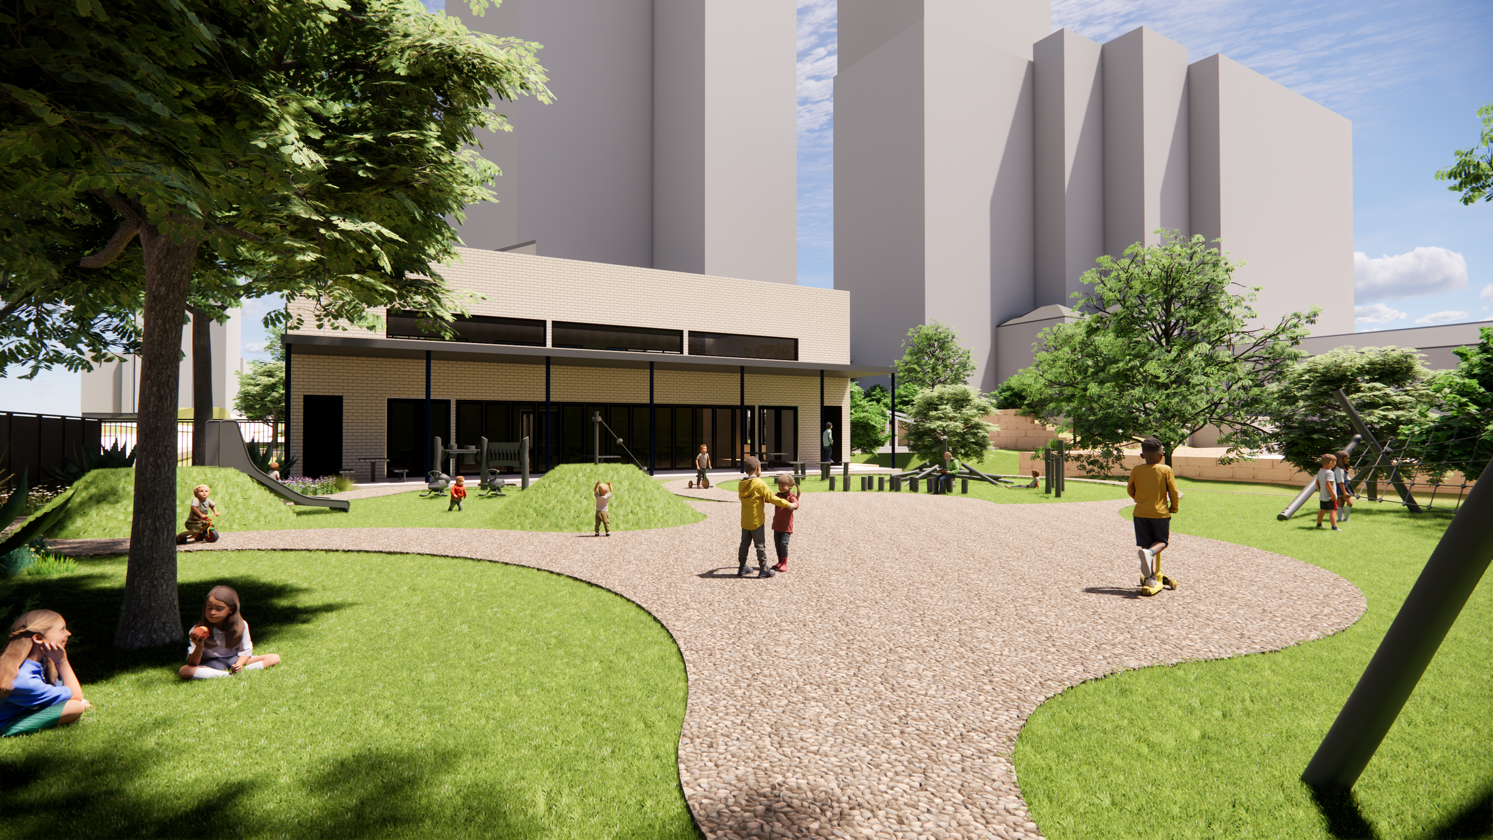
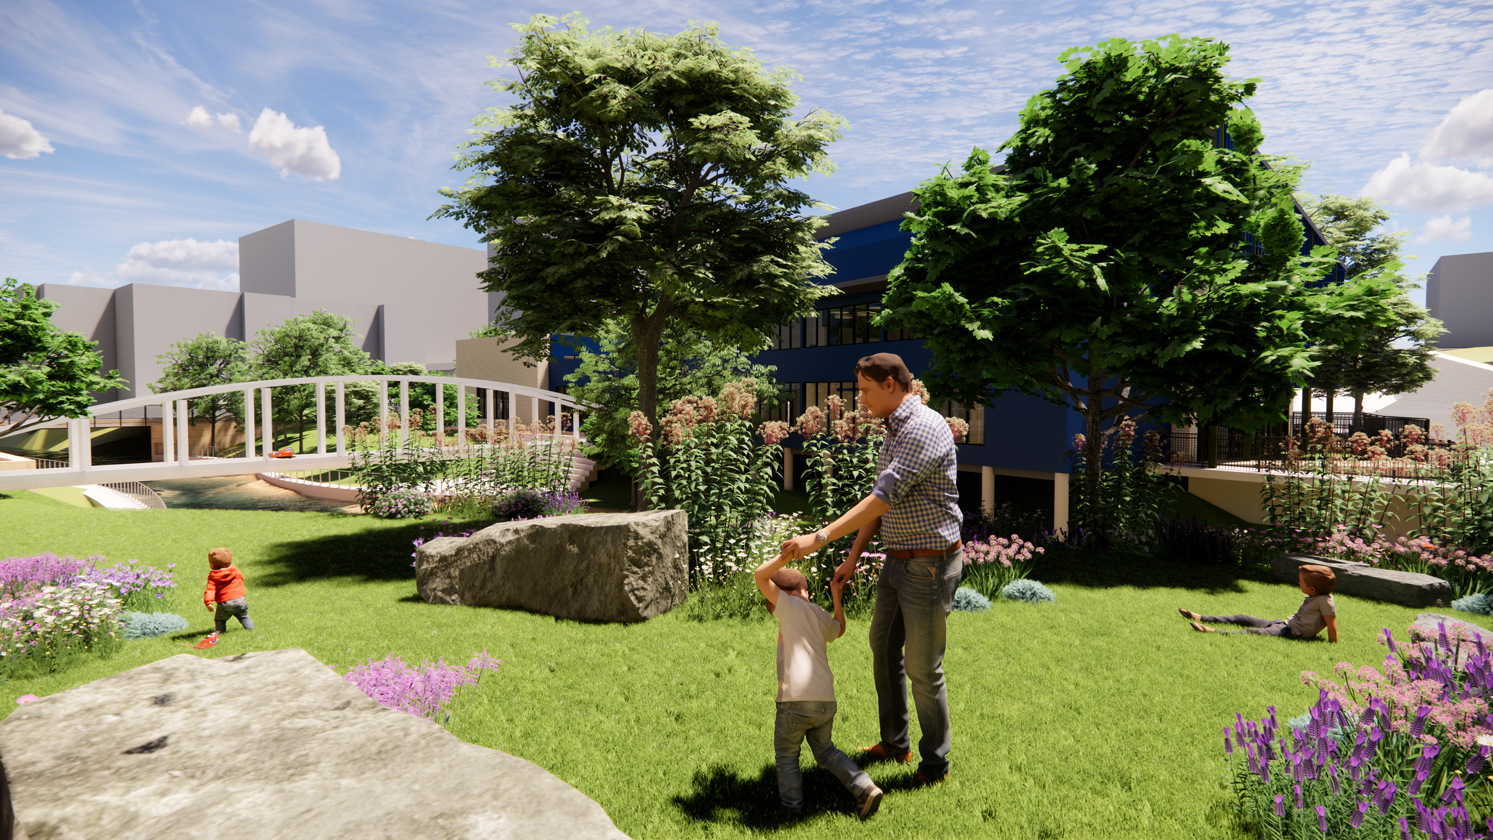
The Creekside Education project seeks to fill the amenity gap in Austin, TX, by providing an early childhood learning facility that would take advantage of the urban aspects of Austin’s vibrant downtown, while also providing focused nature engagement by integrating the design with the city’s urban creek watersheds.
Surrounded by urban development and built space, the Creekside will fully embrace the natural features of the site and lean into the aspects of the urban watershed as an educational experience. The building placement and minimal footprint fit within the existing treescape, preserving several large oak trees and softening the building’s visual impact from the street. The level play area at the south also works within a canopy of existing trees, providing natural shading from the Texas Sun.